BIM Construction Software: The Complete Guide for Architects and Engineers
A set of 2D drawings handed to a structural engineer produces three separate models: one in AutoCAD for documentation, one in the engineer's analysis software, ..
20 min readA set of 2D drawings handed to a structural engineer produces three separate models: one in AutoCAD for documentation, one in the engineer's analysis software, ..
20 min readA permit set rejected at intake costs two things the drawing software cannot recover: time in the review queue and the fee for resubmission. The cause is almost..
14 min readArchitectural rendering was split into two distinct categories years ago, and the split is now permanent. On one side: real-time renderers (Enscape, Twinmotion,..
13 min read Best AI to Generate Floor Plans: A Professional Comparison for Architects and Designers Building Code Compliance · · 15 min read
 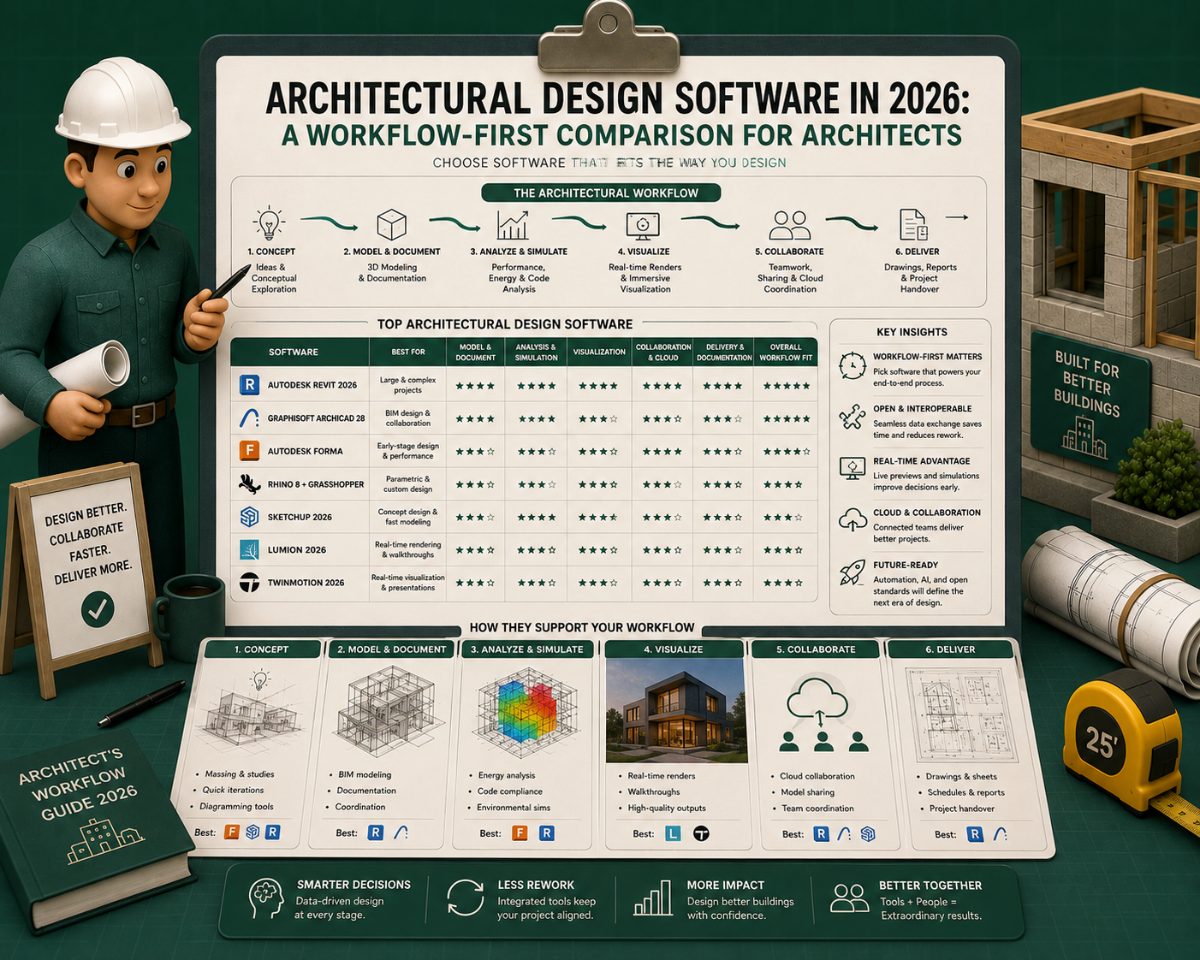 Architectural Design Software in 2026: A Workflow-First Comparison With Per-Stage Tool Comparisons Building Code Compliance · · 16 min read
 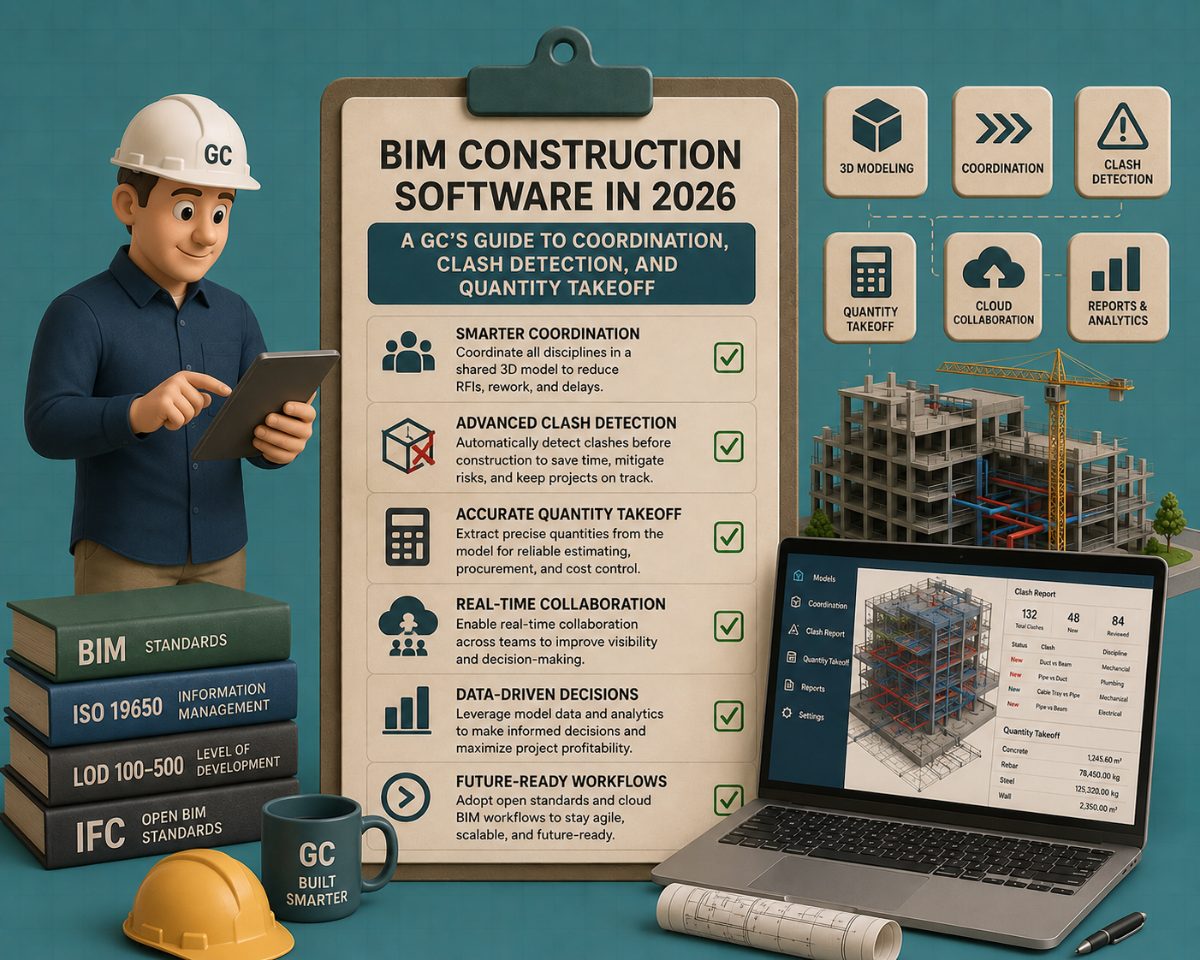 BIM Construction Software in 2026: A GC's Guide to Coordination, Clash Detection, and Quantity Takeoff Building Code Compliance · · 13 min read
 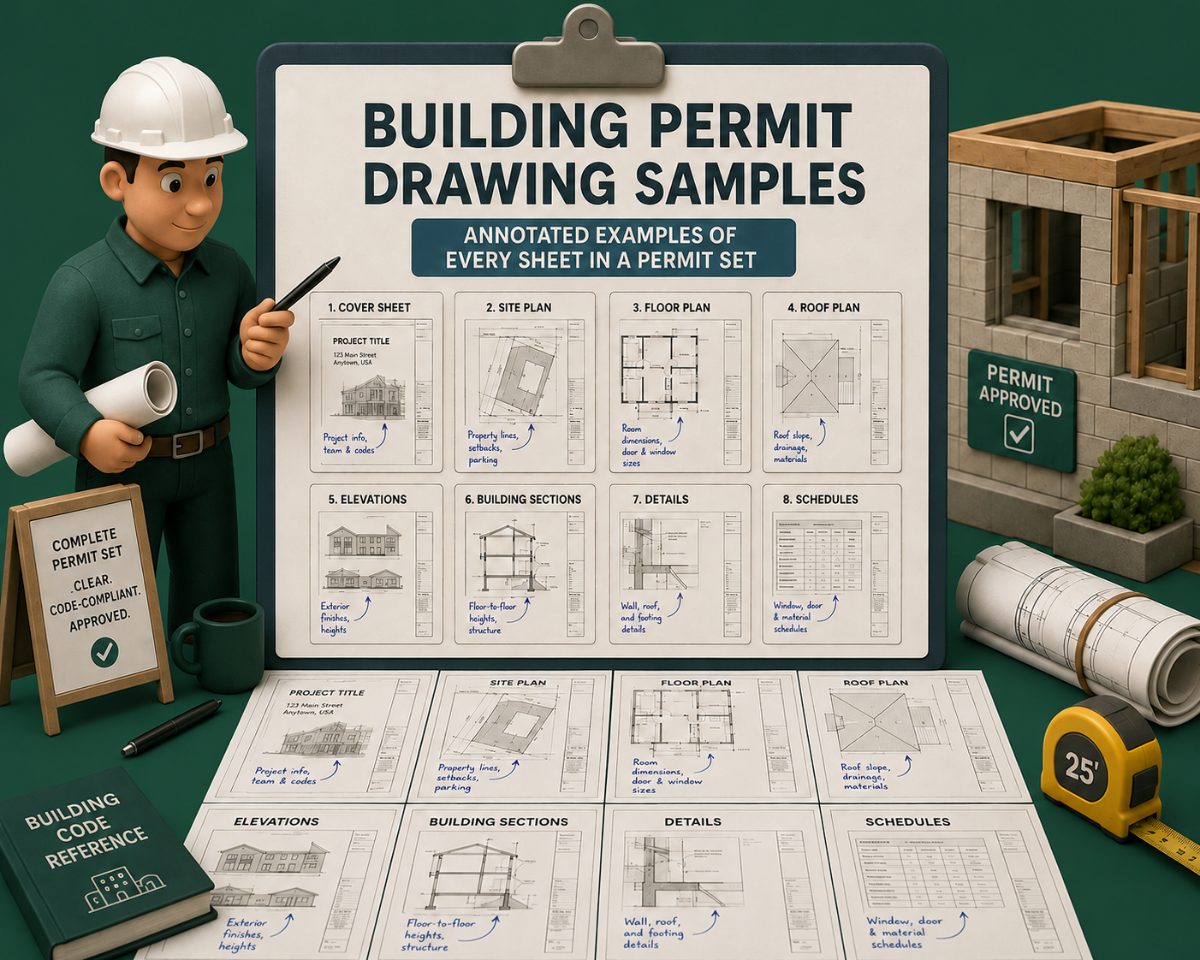 Building Permit Drawing Samples: Annotated Examples of Every Sheet in a Permit Set Building Code Compliance · · 13 min read
 .jpg?alt=media&token=8ec51d53-b490-4fd8-acb8-2c5cdd559afb) Building Code Compliance Software: What the Category Means and How to Evaluate It Building Code Compliance · · 13 min read
Building Code Compliance Software: What the Category Means and How to Evaluate It Building Code Compliance · · 13 min read  How to Draw Plans for Permit of a Building: A Reference for Architects Thought Leadership · · 17 min read
 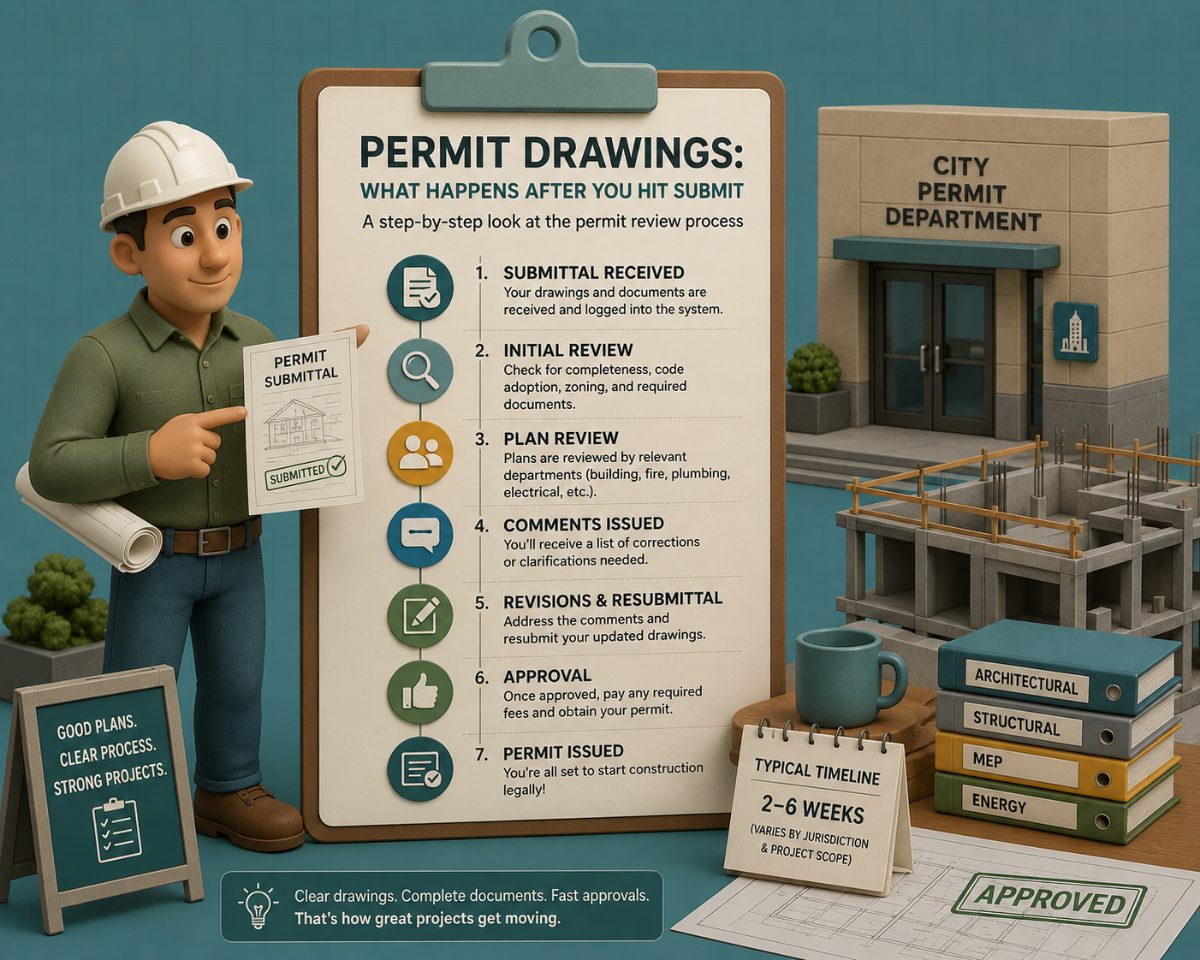 Permit Drawings: What Happens After You Hit Submit Building Code Compliance · · 15 min read
 The latest on preconstruction, codes, AEC news & trends — so you're always in the know.
Loading...