Best AI to Generate Floor Plans: A Professional Comparison for Architects and Designers
A residential architect who drafts four layout options for a client presentation spends three to five hours in Revit or AutoCAD. An architect who uses Maket.ai ..
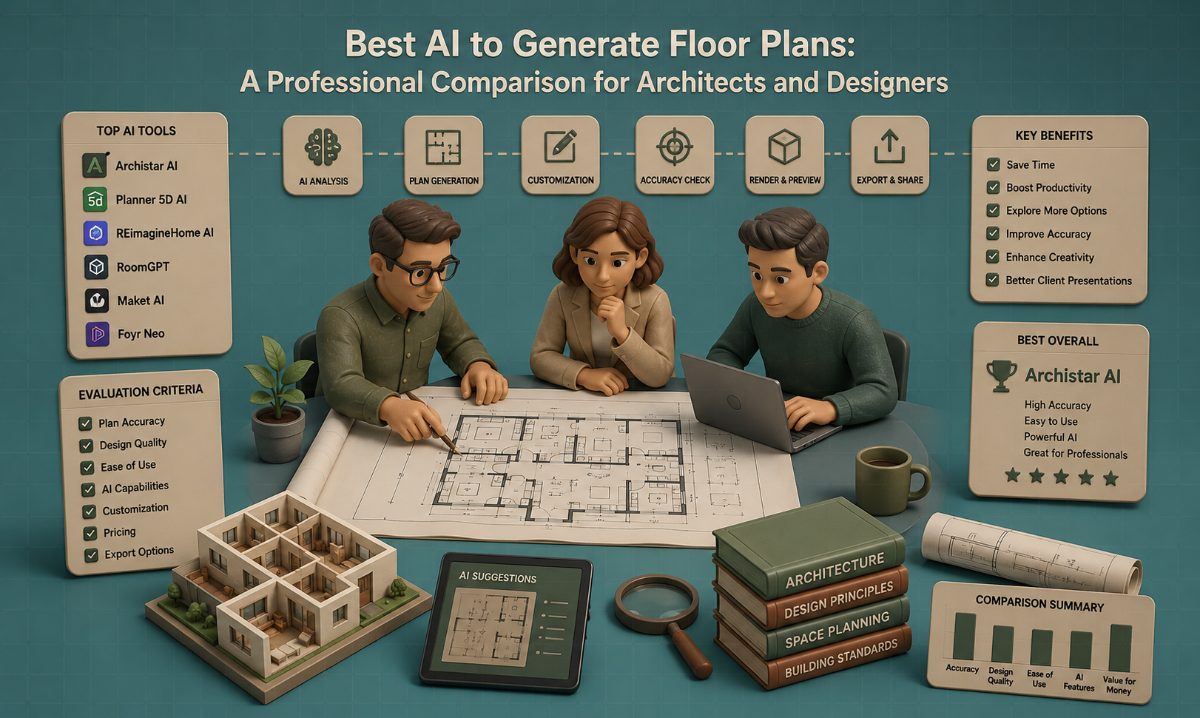
A residential architect who drafts four layout options for a client presentation spends three to five hours in Revit or AutoCAD. An architect who uses Maket.ai spends fifteen minutes generating the same four options and the remaining time evaluating which one best serves the program. That is the value AI floor plan generation delivers — not better design judgment, but faster access to design options to apply judgment to.
The category has matured enough in 2026 that the tool selection question is no longer "should I use AI for floor plans?" It is "which platform, at which stage, for which project type?" This guide answers that.
What AI Floor Plan Generation Actually Does, and Doesn't Do
Before comparing platforms, the mechanics matter. An AI floor plan generator is not a digital draftsperson. It is a generative model trained on large datasets of architectural layouts that produces room arrangement options based on constraints you define — lot dimensions, room count, adjacency preferences, setbacks, and building program.
A well-built AI floor plan generator considers room adjacency logic, space utilization ratios, natural light access, circulation efficiency, and structural grid alignment before presenting a usable layout. This is different from drag-and-drop room planners. Those help you draw faster. AI generation helps you think faster by eliminating the blank-page problem.
What AI floor plan tools produce: room layout, spatial adjacency, circulation paths, approximate dimensions, massing options, and, in some platforms, preliminary zoning constraint checks.
What AI floor plan tools do not produce:
Structural engineering, load calculations, or column placement
MEP system layouts, duct routing, or electrical distribution
Code-compliant construction documentation per IBC Section 107.2
Permit-ready drawings that carry a licensed professional's stamp
Verification of locally adopted code amendments or AHJ-specific interpretations
AI-generated floor plans are conceptual tools, not construction documents. They lack structural engineering, MEP coordination, and detailed dimensioning required for building permits. While some tools incorporate basic zoning and accessibility rules, comprehensive code compliance still requires professional review.
Maket.ai's own research found that AI floor plan output covers roughly 70–75% of what schematic design produces in a traditional workflow. The remaining 25–30% — structural review, MEP layout, code compliance, and design judgment — is the part a human still owns.
That boundary defines where each platform below earns its value — and where it stops.
The 5 Best AI Tools to Generate Floor Plans in 2026
1. Snaptrude: Best for BIM-Integrated Concept Design
Snaptrude is the only AI floor plan platform in this comparison that goes from a text brief all the way to a LOD 300–350 BIM model exportable directly to Revit. Where other tools produce a concept layout for the architect to redraw in CAD, Snaptrude produces a model that the architect can refine, coordinate, and hand off.
Snaptrude's AI agents analyze the site — zoning, setbacks, height limits, climate — generate a structured architectural program with departments and spaces, assign dimensions based on building codes, including IBC and ADA, stack spaces across stories, and produce presentation-ready diagrams, all from a text prompt or uploaded RFP.
Customers report 60–70% reductions in concept design time using Snaptrude compared to traditional workflows. Its Spring 2026 release targets LOD 300–350, the point at which architects can remain in Snaptrude through the end of schematic design before handing off to Revit.
What it does well: Full workflow from prompt to BIM model. Real-time cloud collaboration. Healthcare, multifamily, and mixed-use programming built in. Site analysis, including topography and parametric objects, is handled automatically.
Where it has limits: At $499/year for the Professional tier and $1,199/year for the Organization tier, it is priced for firm-level adoption, not occasional use. The free tier covers three projects — enough to evaluate, not enough for production volume.
2. Maket.ai: Best for Rapid Residential Layout Generation
Maket.ai is the most accessible AI floor plan generator for residential architects, design-build firms, and homeowners who need layout options fast. You describe the project in plain English — lot size, room count, adjacency preferences, architectural style, and the tool returns multiple dimensioned layout options in seconds.
Maket generates layout options through conversation: describe a change like "move the kitchen to the south wall" or "widen the hallway" and the plan updates directly. The editor surfaces adjacency and clearance issues as you work.
Built by a Montreal-based team, Maket had over 1 million registered users as of early 2026. Its v2 release (Q1–Q2 2026) adds granular fine-tuning controls, zoning code verification tools, HVAC planning, and material takeoff features — moving it from a schematic ideation tool toward a pre-construction platform.
A real test result: On a 40×100 lot with specific adjacency rules between bedrooms and bathrooms, Maket produced four viable concepts in under two minutes, with DXF export ready for AutoCAD refinement.
What it does well: The fastest time-to-layout option in the category. Genuine conversational editing. DXF export for CAD handoff. The free tier is production-usable for small residential projects.
Where it has limits: Maket's regulatory assistant interprets uploaded municipal zoning PDFs rather than maintaining a live database of jurisdiction-specific codes. If local code has been recently amended, the AI only knows what you upload. It cannot cross-reference overlapping regulations, for example, a historic district overlay combined with base zoning. For commercial projects above single-family scope, Maket is the wrong tool.
3. TestFit: Best for Multifamily and Commercial Site Feasibility
TestFit is not primarily a floor plan generator in the residential sense. It is a real-time site planning and feasibility platform for multifamily, hotel, and commercial developers who need to evaluate whether a site works financially and physically before committing to design.
You input site boundaries, unit count, unit mix, setbacks, parking ratio, and building height, and TestFit's AI configurators instantly generate complete building massings, including unit layouts, cores, parking structures, and pro forma metrics like unit counts, rentable areas, and yield on cost.
TestFit evaluated over 80,000 units per week in 2026 and reports customers save $4,000+ per feasibility study and run 5x more site iterations. At the developer/architect interface — the point where a site acquisition decision is being made against a pro forma — TestFit is the most financially justified platform in this comparison.
What it does well: Real-time iteration with instant pro forma feedback. Parking count automation, previously hours of manual work, now seconds. Purpose-built for the developer-architect feasibility conversation.
Where it has limits: TestFit generates building massing and unit layout, not detailed floor plan documentation. Output is the starting point for schematic design, not a schematic design deliverable. Pricing is enterprise-tier (custom), making it inaccessible for smaller residential practices.
4. Archistar: Best for Compliance-Heavy Site Feasibility
Archistar is an AI-powered property research platform that combines zoning, planning, environmental risk, and market data with 3D generative design for early-stage concept development. Its primary users are developers doing property research and early feasibility.
Where TestFit generates layouts against parameters the user defines, Archistar starts from site data — pulling zoning overlays, setbacks, building envelopes, environmental constraints, and heritage flags from GIS-linked data — and generates massing concepts that reflect what the site actually allows.
What it does well: The depth of site compliance data is unmatched in the category. For Australian markets, particularly, Archistar's integration with state planning portals is production-grade. For early-stage feasibility where regulatory compliance is the first filter, not the last, Archistar belongs at the front of the process.
Where it has limits: Archistar is a feasibility and concept platform, not a floor plan authoring tool. The output requires significant architectural refinement before it becomes design-intent documentation. International coverage outside Australia is expanding but uneven.
5. ARCHITEChTURES: Best for Code-Aware Residential and Mixed-Use Generation
ARCHITEChTURES is a generative AI building design platform that creates optimal building designs in real time, with code compliance built into the generation engine. It is particularly strong for multi-family and mixed-use projects with complex zoning and building code constraints.
Unlike Maket.ai's conversational approach or TestFit's pro forma focus, ARCHITEChTURES runs an optimization engine: the platform generates building designs that maximize a defined objective — net rentable area, number of units, natural light — within code constraints it has been trained on.
What it does well: Code-aware layout optimization at a granularity that the other platforms don't match at the residential scale. For architects designing repetitive unit types across a mid-rise residential or mixed-use program, the optimization engine eliminates hours of manual iteration.
Where it has limits: The tool's strength in optimization makes it less suited for highly custom or design-expressive architectural programs. Strongest return for standardized building typologies, thinner for bespoke design work.
Feature-by-Feature Comparison: The 5 Best AI Floor Plan Generators
Feature | Snaptrude | TestFit | Archistar | ARCHITEChTURES | |
Primary use case | BIM concept design | Residential layout generation | Multifamily/commercial feasibility | Site feasibility and compliance | Code-aware building optimization |
Input method | Text prompt, RFP upload, site upload | Text prompt (conversational) | Parametric inputs (site, unit mix, parking) | Site address / GIS import | Parametric program + zoning rules |
Output type | BIM model (LOD 300–350), plans, renders | Dimensioned floor plans (2D) | Building massing + unit plans + pro forma | 3D massing + site compliance report | Optimized floor plans + 3D model |
Residential | ✓ | ✓✓ (primary focus) | Limited | ✓ | ✓✓ (multifamily) |
Commercial / multifamily | ✓ | Limited | ✓✓ (primary focus) | ✓ | ✓ |
BIM export (IFC / RVT) | ✓ (Revit direct + IFC) | ✗ | ✗ | ✗ | Limited |
DXF / CAD export | ✓ | ✓ | ✓ | ✓ | ✓ |
PDF export | ✓ | ✓ | ✓ | ✓ | ✓ |
3D visualization | ✓ | Pro plan only | ✓ | ✓ | ✓ |
Site analysis (zoning, setbacks) | ✓ | Partial (uploaded PDF only) | ✓ | ✓✓ (GIS-linked) | ✓ |
Pro forma / cost output | Quantity reports | ✗ | ✓✓ (full pro forma) | ✓ | ✗ |
Real-time collaboration | ✓ (cloud-native) | Limited | ✓ | ✓ | Limited |
Revit integration | ✓ (direct export) | ✗ | ✗ | ✗ | ✗ |
Code compliance engine | IBC/ADA dimension assignment | Basic zoning awareness | Setback/parking parametrics | Regulation data (AU primary) | Code-integrated optimizer |
Free tier | Yes (3 projects) | Yes (50 credits) | Limited trial | Yes | Limited trial |
Paid pricing | $499–$1,199/year | $30/month (Pro) | Custom / enterprise | Custom | Custom |
Best for | Firms integrating AI into BIM workflow | Residential architects, design-build | Developers, multifamily architects | AU developers, compliance-heavy projects | Multifamily optimization |
Detailed Feature Comparison: Inputs and Generation Quality
The quality of AI floor plan output is directly proportional to the quality of inputs. The platforms differ significantly in how they accept and process project constraints.
Input Capability | Snaptrude | TestFit | Archistar | ARCHITEChTURES | |
Natural language (text prompt) | ✓ | ✓✓ | ✗ | ✗ | ✗ |
Lot dimensions / site boundary | ✓ | ✓ | ✓✓ | ✓✓ (GIS import) | ✓ |
Room count / unit mix | ✓ | ✓ | ✓✓ | ✓ | ✓✓ |
Adjacency rules | ✓ | ✓ | ✓ | ✗ | ✓ |
Setback / zoning constraints | ✓ | Partial | ✓✓ | ✓✓ | ✓ |
Style / typology preferences | ✓ | ✓ | ✗ | ✓ | ✗ |
Uploaded reference plan / RFP | ✓ | ✗ | ✗ | ✗ | ✗ |
Multi-story stacking | ✓ (auto) | Up to 4 stories | ✓ | ✓ | ✓ |
Healthcare / specialty programming | ✓ | ✗ | ✗ | ✗ | ✗ |
Key insight from this table:Maket.ai's advantage is natural language input — the lowest barrier to getting a usable first layout. Snaptrude's advantage is the breadth of structured inputs it can process, producing more architecturally resolved output from the same starting brief. TestFit and Archistar require the most structured inputs but return the most compliance-informed output.
Export and Workflow Integration: What Happens After Generation
An AI floor plan is only as useful as what you can do with it in your existing production workflow. This is where platform choice becomes a practical production decision, not a feature preference.
Export / Integration | Snaptrude | TestFit | Archistar | ARCHITEChTURES | |
DXF (AutoCAD-ready) | ✓ | ✓ | ✓ | ✓ | ✓ |
IFC (OpenBIM) | ✓ | ✗ | ✗ | ✗ | Limited |
Revit (.rvt) direct export | ✓ | ✗ | ✗ | ✗ | ✗ |
✓ | ✓ | ✓ | ✓ | ✓ | |
FBX / 3D model | ✓ | ✗ | ✓ | ✓ | ✓ |
PNG / image export | ✓ | ✓ (Pro) | ✓ | ✓ | ✓ |
Revit plugin / live link | ✓ | ✗ | ✗ | ✗ | ✗ |
API access | ✓ (Enterprise) | ✗ | ✓ | ✓ | Limited |
Navisworks-compatible | Via IFC | ✗ | ✗ | ✗ | ✗ |
The Revit handoff gap: Except for Snaptrude, every platform in this comparison requires the architect to redraw the AI-generated concept in Revit or AutoCAD for production documentation. That is not a criticism — it reflects the correct workflow boundary between AI concept generation and BIM construction documentation. But for firms already deep in Revit workflows, Snaptrude's direct Revit export compresses the handoff from "rebuild the model" to "refine the model."
Code Compliance: The Gap Every AI Floor Plan Tool Leaves Open
This is the section most AI floor plan guides omit. It is the most important one for architects and licensed design professionals.
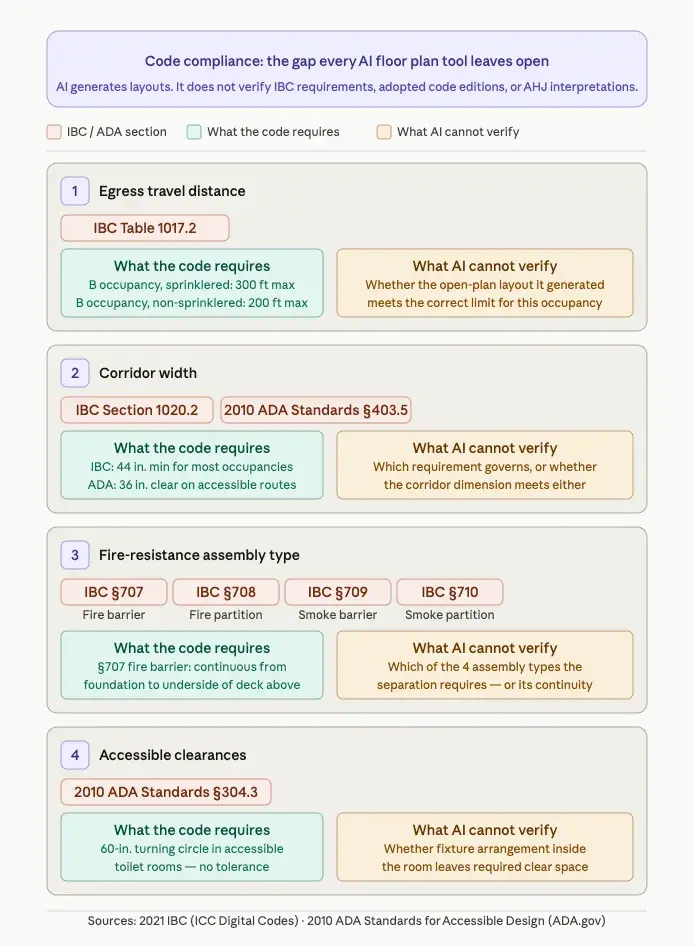
AI floor plan tools generate layouts. They do not generate code-compliant construction documentation. The distinction is not semantic; it determines whether the output can be submitted to a building department, used to pull a permit, or relied on by a structural engineer.
What "zoning-aware" actually means in these platforms: The AI has been trained on datasets that include common zoning parameters, typical setbacks, FAR ranges, and parking ratios. It will generally avoid generating layouts that violate obvious constraints when those constraints are provided as inputs. It will not catch:
The specific adopted IBC edition for the jurisdiction (not the model code, the state-adopted version with amendments)
Local amendments that override the model code provision the AI was trained on
AHJ-specific interpretations of code sections that are enforced differently across jurisdictions
Cross-code conflicts: where IBC Section 1006, ADA Standards Section 404, and a state accessibility amendment produce three different minimum corridor widths, the AI does not know which governs
An AI floor plan is a design concept, not a construction document. Any plan intended for construction must be reviewed and stamped by a licensed architect or engineer.
The correct workflow is: AI-generated concept → architect code research and verification → schematic design with compliant dimensions → construction documents. The AI accelerates the first step. It does not replace the second or third.
The specific IBC requirements AI tools cannot self-verify:
Egress — IBC Section 1017 sets maximum exit access travel distance by occupancy; the AI does not know whether the open office plan it generated for a B occupancy meets the 300-foot limit for a sprinklered building or the 200-foot limit for a non-sprinklered one.
Corridor width — IBC Section 1020 sets minimum corridor widths at 44 inches for most occupancies; accessible routes under 2010 ADA Standards Section 403.5 require 36 inches clear. AI tools do not verify which requirement governs or whether the corridor in the generated plan meets either.
Fire-resistance assembly continuity — IBC Section 707 requires fire barriers to be continuous from foundation to underside of the floor or roof deck above. An AI-generated floor plan that shows a corridor separation does not specify whether it is a fire barrier, fire partition, or smoke partition under IBC Chapter 7, and the distinction determines the construction assembly required.
Accessible clearances — 2010 ADA Standards Section 304 requires a 60-inch turning circle in accessible toilet rooms. AI plans may represent the room dimensions without verifying that the fixture arrangement inside those dimensions leaves the required clear floor space.
Which AI Floor Plan Tool Is Right for Your Workflow?
The decision framework is simpler than the feature comparison tables suggest. Four questions determine the correct platform:
What project type?
Single-family residential or small multifamily → Maket.ai
Mid-rise multifamily or mixed-use → ARCHITEChTURES or Snaptrude
Commercial / hospitality development feasibility → TestFit
Site acquisition and compliance feasibility → Archistar
Any project type where BIM handoff to Revit is the destination → Snaptrude
At what stage?
Site acquisition/feasibility → TestFit, Archistar
Early schematic / concept generation → Maket.ai, Snaptrude, ARCHITEChTURES
Program-to-BIM for design development → Snaptrude
What is the team's BIM environment?
Revit-based production → Snaptrude (direct export eliminates model rebuild)
AutoCAD-based production → Maket.ai or any platform with DXF export
Mixed platform team → any platform with IFC export; Snaptrude is still preferred
What is the budget?
Solo practitioner or small firm, residential focus → Maket.ai ($30/month) or Snaptrude free tier
Mid-size firm with BIM workflow → Snaptrude Professional ($499/year)
Development firm running feasibility studies → TestFit (custom; ROI documented at $4,000+ per study)
Enterprise or multi-office → Snaptrude Organization ($1,199/year) or custom enterprise tiers.
Frequently Asked Questions
What is the best AI to generate floor plans for architects?
Snaptrude is the strongest platform for architects working in BIM-integrated workflows, because it is the only tool that goes from text brief to a Revit-exportable BIM model. Maket.ai is the best option for residential architects who need fast layout options for schematic exploration and client presentations. For multifamily and commercial feasibility, TestFit is purpose-built and has the most documented ROI in the category.
Can AI-generated floor plans be submitted for a building permit?
No. AI-generated floor plans are concept and schematic tools. A permit set requires construction documents stamped by a licensed architect or engineer, containing specific code-referenced elements per IBC Section 107.2: dimensioned floor plans at 1/8" = 1'-0" minimum, life safety plan with occupant loads and egress paths per IBC Table 1004.5, accessibility documentation with all clearances dimensioned per 2010 ADA Standards, structural drawings with a statement of special inspections per IBC Section 1704, and a code analysis block on the cover sheet citing the applicable codes with edition years. No AI floor plan generator produces this package.
How accurate are AI floor plan generators for real projects?
AI floor plan output covers approximately 70–75% of schematic design — room layout, adjacency, circulation, and approximate dimensions. The remaining 25–30% requires professional judgment: structural feasibility, MEP system coordination, code compliance verification, and design refinement for livability and constructability. The output is not a finished design; it is a defensible starting point that eliminates the blank-page problem and accelerates iteration.
Do AI floor plan generators check building codes?
Partially, and with significant limitations. Most platforms incorporate basic zoning parameters — typical setbacks, FAR, parking ratios — as part of the generation engine. None of them maintains a live, jurisdiction-specific database of adopted code editions, local amendments, and AHJ interpretations.An AI trained primarily on international data may not correctly reflect state-specific building bylaws or local authority development control regulations. Always verify setbacks, occupancy requirements, egress dimensions, and accessibility clearances against the locally adopted code edition before presenting to a client or submitting for a permit.
What is the difference between Maket.ai and Snaptrude?
Maket.ai generates residential floor plan concepts via text prompt and delivers dimensioned 2D layouts exportable to DXF. It is a schematic ideation tool that outputs concepts for the architect to redraw in their CAD or BIM platform of choice. Snaptrude generates full BIM models — 3D, with structured data, quantity reports, and real-time collaboration — and exports directly to Revit or IFC without requiring a model rebuild. Maket.ai is faster to start. Snaptrude eliminates more of the downstream production work. The right choice depends on whether the bottleneck is concept generation time or model handoff time.
What is TestFit used for?
TestFit is a real-time site planning and feasibility platform, not a residential floor plan generator. Its primary users are multifamily developers, commercial developers, and the architects who work with them on feasibility studies. Given a site boundary, unit mix, setback requirements, parking ratio, and building height, TestFit instantly generates building massing options with unit layouts and pro forma metrics — unit count, rentable area, parking stall count, and yield on cost. Over 650 deals and 80,000 units were evaluated in TestFit per week in 2026.
Can AI floor plan generators handle multi-story buildings?
Most can, with limitations. AI generates each floor independently. Stair placement, structural alignment, and vertical circulation must be verified manually — AI does not inherently understand that a staircase on floor 1 must align with a staircase on floor 2. Snaptrude handles multi-story stacking automatically within its AI agent workflow. Maket.ai supports up to four stories. For complex multi-story commercial or mixed-use programs, Snaptrude is the only platform in this comparison that produces vertically coordinated BIM output.
Related Building Code Resources
- Overview GuideBIM Construction Software: The Complete Guide for Architects and Engineers
- Overview GuideBuilding Permit Drawings Software: The Complete Guide for Architects and Designers
- Building CodesThe Best 3D Rendering Software for Architects in 2026: A Workflow-First Comparison
- Building CodesArchitectural Design Software in 2026: A Workflow-First Comparison With Per-Stage Tool Comparisons
- Building CodesBIM Construction Software in 2026: A GC's Guide to Coordination, Clash Detection, and Quantity Takeoff
MeltPlan
A curated stream of preconstruction intelligence, estimating innovation, takeoff breakthroughs, workflow advancements, and expert perspectives—powered by the AI and technology shaping the future of construction.
Visit SiteDon't miss what's shaping AEC
Don't miss what's shaping AEC The latest on preconstruction, codes, AEC news & trends — so you're al