Construction Specifications Explained: Types, Formats, and Examples
There are three core specification types — prescriptive, performance, and proprietary- and the real difference between them isn't writing style. Each shifts c..
Contents
Key Takeaways
There are three core specification types — prescriptive, performance, and proprietary- and the real difference between them isn't writing style. Each shifts control and risk between the design team and the contractor differently.
Performance specs shift design responsibility onto the contractor (defining what the result must achieve, not how to build it); prescriptive specs keep that responsibility with the architect or engineer (defining exactly how). That distinction, not formatting preference, is what actually matters when something goes wrong.
Most real projects mix approaches deliberately. A hospital might use closed, proprietary specs for critical medical systems and open, performance specs for general finishes — hybrid use within one project is normal, not a sign of inconsistency.
CSI MasterFormat (the dominant US standard) and Uniclass (common internationally) are the standard systems for organizing a spec book. Consistency in using one system throughout a project matters more than which system gets chosen.
Specifications and drawings answer different questions and are meant to be read together, not separately. Specs cover materials, quality, and installation methods; drawings cover quantities, dimensions, and layout — neither replaces the other.
A spec section follows a standard three-part structure — General, Products, Execution — regardless of which of the three specification types it uses, which is what makes even an unfamiliar spec section predictable to navigate once you know the format.
What Are Construction Specifications?
Construction specifications, often called "specs" or collected into a project's "spec book," are the written requirements that define the materials, products, installation methods, and quality standards for a construction project. They're prepared by the architect or engineering design team and function as part of the broader set of construction documents, alongside, not instead of, the drawings.
It's worth being precise about the division of labor between specs and drawings, since the two get conflated constantly. Drawings show quantities, dimensions, and the spatial relationships among components. Specifications describe what those components are actually made of, how they're installed, and what quality standard they need to meet — cost, quantity, and drawn detail generally aren't part of the specifications themselves. A contractor pricing a bid needs both: the drawing tells them how much of something to build, and the specification tells them what "it" actually has to be. This is the same cross-referencing discipline covered in more detail in our guide to construction bid documents, where a conflict between the two is one of the most common, costly gaps a bid review turns up.
The Three Core Types of Construction Specifications
Prescriptive Specifications
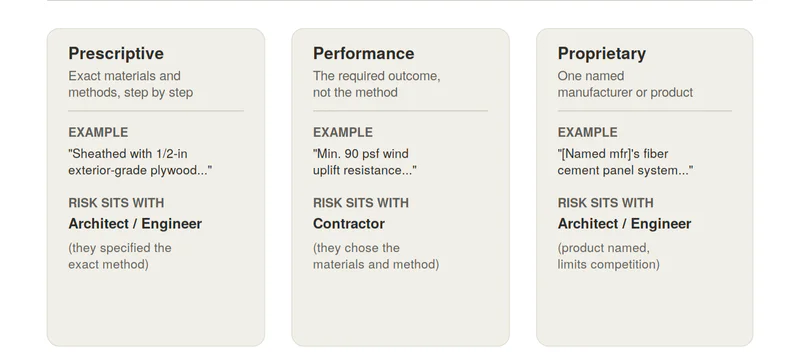
Prescriptive specifications — sometimes called method specifications — spell out exactly which materials, products, and installation methods a contractor must use, step by step. A prescriptive roofing specification might require a named waterproofing membrane type, a specific adhesive, and an exact fastening pattern, leaving little room for substitution.
Example: "Walls shall be constructed using 2x6 wood stud framing at 16 inches on center, sheathed with 1/2-inch exterior-grade plywood, and wrapped with a Class A weather-resistive barrier per manufacturer installation instructions."
Who carries the risk: Because the architect or engineer specified the exact materials and method, responsibility for the outcome largely stays with the design team if the specified approach fails to perform as intended — the contractor followed the instructions as written.
Performance Specifications
Performance specifications describe the outcome a component or system must achieve, without dictating how the contractor gets there. A performance specification tells a contractor what the finished installation needs to be capable of — a wall assembly's required fire rating, a roofing system's required wind uplift resistance, leaving material and method selection to the contractor.
Example: "The roofing assembly shall achieve a minimum wind uplift resistance of 90 psf and a Class A fire rating, verified by manufacturer testing data submitted for approval before installation."
Who carries the risk: Performance specs shift a meaningful share of the design responsibility, and the associated risk, onto the contractor, they choose the materials and method, so they own the consequences if the installed result doesn't perform as required.
Proprietary Specifications
Proprietary specifications name a specific manufacturer or product directly, often down to the model or product line. This is the most restrictive of the three types, and the most common in renovation work, where matching an existing structure's materials matters, or in projects where the owner has a specific brand relationship or performance track record they want to lock in.
Example: "Exterior wall cladding shall consist of [named manufacturer]'s fiber cement panel system, installed per the manufacturer's proprietary rainscreen drainage detailing and warranty requirements."
Who carries the risk: Similar to prescriptive specs, the design team retains most of the responsibility for the outcome, since the exact product was named — though proprietary specs can create their own risk if the named product becomes unavailable or if using only one acceptable manufacturer limits competitive bidding.
Open vs. Closed Specifications: A Different Way to Think About the Same Choice

Another common way to frame these three types is by how much flexibility they leave the contractor — open specifications versus closed ones. Performance specifications are generally open: multiple products and methods can satisfy the requirement, and the contractor has real latitude. Proprietary specifications are closed: one manufacturer, one product, no substitution without a formal approval process. Prescriptive specifications sit in between, often closed in practice even without naming a specific brand, since the method and materials are dictated precisely enough that little real choice remains.
Many real projects use a deliberate mix rather than picking one approach for the entire spec book. A hospital might specify critical medical gas or life-safety systems as closed, proprietary specifications, where performance failure isn't an acceptable risk to leave open to interpretation, while specifying general finishes like paint or standard flooring as open, performance-based specs that allow competitive substitution. This hybrid approach is standard practice, not a sign the spec book wasn't thought through.
Three More Specification Formats Worth Knowing

Beyond the three core types, three additional formats show up regularly in real spec books:
General specifications describe products at a category level, a type of material or system, without naming a manufacturer, giving more latitude than a proprietary spec while still providing more direction than a fully open performance spec. Common in both commercial and residential work where some guidance is useful but brand lock-in isn't necessary.
Reference specifications condense requirements by pointing to an established external standard — an ASTM standard, an ISO standard, a specific building code section, rather than writing the full requirement out in the spec document itself. This keeps a spec book shorter and leans on standards contractors are already expected to know, though it requires everyone on the project to actually have access to whatever standard is being referenced.
Detailed specifications take the opposite approach: rather than pointing to an external standard, they spell out the complete requirement in full text within the document itself. This makes a spec section self-contained and doesn't require a reader to track down an outside reference, at the cost of a longer, more repetitive spec book, particularly where the same standard requirement applies across many sections.
How Construction Specifications Are Organized: CSI MasterFormat and Uniclass
Spec books aren't organized ad hoc; they follow standardized classification systems so that information stays consistent and searchable across the industry, not just within one firm. CSI MasterFormat is the dominant organizing system in the US, dividing a project's specifications into roughly 50 numbered divisions; for example, Division 03 for concrete, Division 09 for finishes, Division 26 for electrical, so that a specific section can be found the same way on any project using the standard. Uniclass serves a similar organizing role and is more common internationally, particularly in the UK.
The specific system matters less than consistency in using it. Mixing classification conventions within the same spec book, formatting some sections to Master-Format and others to a different system, makes the document harder to search and file correctly, and is a common, avoidable source of confusion on a project with several consultants each contributing sections.
The Standard Structure of a Spec Section: General, Products, Execution

Regardless of which of the three specification types a given section uses, it typically follows the same three-part internal structure:
Part 1 — General. References to applicable standards and codes, design requirements, submittals the contractor must provide the design team for approval, quality control requirements, and product handling and storage requirements.
Part 2 — Products. The materials, products, or systems being specified — this is where the prescriptive, performance, or proprietary distinction actually shows up, in how specifically this section defines what's acceptable.
Part 3 — Execution. Installation methods, workmanship standards, and any required inspection or testing before the work is considered complete.
Knowing this structure in advance is what makes an unfamiliar spec section navigable — the type of information in each part stays consistent even when the specific requirements change project to project.
Who Uses Specifications, and Why It Matters to Each Party
Architects and engineers write the specifications to make sure the completed project matches the owner's quality expectations and complies with applicable codes — the spec book is how design intent gets translated into enforceable, buildable requirements.
Estimators and contractors rely on specifications to price a bid accurately and to understand method or material requirements that materially affect cost — misreading a prescriptive requirement as a performance one, or missing a proprietary product's exclusivity, changes what a project actually costs to build.
Owners and project managers use specifications to confirm completed work actually complies with what was contracted for, not just what looks acceptable on a walkthrough.
Because so many different people need to reference the same spec book accurately, training team members on how to read the format, not just handing them the document, meaningfully reduces downstream disputes over what a section was actually requiring.
Choosing the Right Specification Type: What to Weigh
Design control versus contractor flexibility. If a specific outcome is non-negotiable, prescriptive or proprietary specs protect that outcome; if innovation or cost savings from contractor-driven material choice is welcome, performance specs open that door.
Risk tolerance. Performance specs shift risk toward the contractor; prescriptive and proprietary specs keep more of it with the design team — decide deliberately, not by default.
Budget and competitive bidding. Proprietary specs can narrow the competitive field to one acceptable manufacturer, which may protect quality but can also reduce pricing competition — factor that tradeoff in explicitly.
Delivery method. Design-build projects, where the same team handles both design and construction, often lean more heavily on performance specifications, since the team responsible for the outcome is also the team choosing the method.
Frequently Asked Questions
What are the three main types of construction specifications?
Prescriptive, performance, and proprietary. Prescriptive specs define exactly which materials and methods to use. Performance specs define the required outcome and leave method and material selection to the contractor. Proprietary specs name a specific manufacturer or product directly.
What's the difference between a prescriptive and a performance specification?
A prescriptive specification tells a contractor exactly how to build something: specific materials, specific methods. A performance specification tells the contractor what the finished result needs to achieve — a fire rating, a load capacity- without dictating how to get there. The practical difference is where design responsibility and risk sit: prescriptive keeps it with the designer; performance shifts a meaningful share to the contractor.
Are construction specifications the same as construction drawings?
No. Drawings show quantities, dimensions, and spatial relationships. Specifications describe what materials are used, installation methods, and quality standards. They're complementary documents meant to be cross-referenced, not substitutes for each other; a bid built from only one of the two is missing real information.
What is CSI MasterFormat?
The dominant classification system for organizing construction specifications in the US, dividing a spec book into roughly 50 numbered divisions by material or system category (concrete, finishes, electrical, and so on) so sections can be found consistently across different projects and firms.
Why do specification sections follow a General, Products, Execution structure?
Because it separates administrative requirements (Part 1: standards, submittals, quality control) from what's being specified (Part 2: the actual materials or systems) and how it gets installed (Part 3: methods and workmanship), a consistent structure that makes any spec section navigable once the format is familiar, regardless of the specific requirements inside it.
Can a project use more than one type of specification?
Yes, and most real projects do. It's common to use closed, proprietary specifications for critical systems where performance failure isn't an acceptable risk, and open, performance-based specifications for general finishes or components where competitive substitution is welcome.
What is a proprietary specification, and when is it used?
A specification that names a specific manufacturer or product directly, often down to the model line. It's common in renovation work, where matching existing materials matters, and in projects where the owner wants to lock in a specific brand relationship or proven performance track record.
What's the difference between a reference specification and a detailed specification?
A reference specification condenses a requirement by pointing to an external standard, an ASTM or ISO standard, or a building code section, rather than writing it out in full. A detailed specification takes the opposite approach, spelling out the complete requirement in the document itself. Reference specs keep a spec book shorter; detailed specs are self-contained but longer and more repetitive across sections that share the same underlying requirement.
Who is responsible for writing construction specifications?
The architect or engineering design team, as part of the overall construction documents. Contractors and estimators use the specifications to price and build the work; owners and project managers use them to verify the completed work complies with what was actually required.
Related Reading
Don't miss what's shaping AEC
The latest on preconstruction, codes, AEC news & trends — so you're always in the know.
MeltPlan
A curated stream of preconstruction intelligence, estimating innovation, takeoff breakthroughs, workflow advancements, and expert perspectives—powered by the AI and technology shaping the future of construction.
Visit Site