Cost Planning in Construction: A Step-by-Step Guide
Cost planning and cost estimating are related but distinct disciplines. Cost planning is the structured, design-stage process of setting and tracking a project ..
Key Takeaways
Cost planning and cost estimating are related but distinct disciplines. Cost planning is the structured, design-stage process of setting and tracking a project budget as the design develops, typically led by a quantity surveyor, before tender. Cost estimating is the contractor-side process of pricing a defined scope to submit a competitive bid once tender documents are issued.
A cost plan evolves through multiple iterations as design develops, each one more accurate than the last as more information becomes available, from an early cost appraisal through an elemental cost plan to a detailed pre-tender estimate.
UK practice typically aligns cost plan stages to the RIBA Plan of Work. The first formal elemental cost plan is usually prepared around RIBA Stage 2, once a brief and initial layout exist.
An elemental cost breakdown organizes costs by building element — substructure, superstructure, finishes, rather than by trade. This structure is what makes a cost plan useful for value engineering discussions, not just a bottom-line total.
Scope creep undermines cost planning more than any pricing error does. Industry sources commonly cite that roughly 75% of construction projects experience scope creep in some form, which is why defining and documenting scope thoroughly is the non-negotiable first step, not a formality to rush through.
Contingency and risk allowances belong as visible, itemized line items, not padding buried inside a lump sum. A well-documented cost plan makes clear what's confirmed, what's assumed, and what's held in reserve for identified risk.
The RICS New Rules of Measurement (NRM1) is the standard methodology behind UK elemental cost planning — described by RICS as the cornerstone of good cost management — working alongside BCIS's rate data rather than replacing it.
Value engineering only works when it happens early. VE scheduled at Stage 2 or early Stage 3, while the design is still flexible, has real options available; VE attempted after design freeze tends to disrupt the programme instead of genuinely improving value.
What Is Cost Planning in Construction?
Cost planning is the structured process of forecasting, monitoring, and controlling a construction project's costs as the design develops, from early concept through the pre-tender stage. It's typically led by a quantity surveyor, working alongside the architect and design team, and its output is a cost plan: a living document that establishes the approved budget, breaks it down by building element, and tracks how costs move as the design becomes more defined.
The goal isn't to produce a single number early and defend it unchanged, it's to keep the client's financial objectives achievable as decisions get made, flagging cost impact before a design choice gets locked in rather than after.
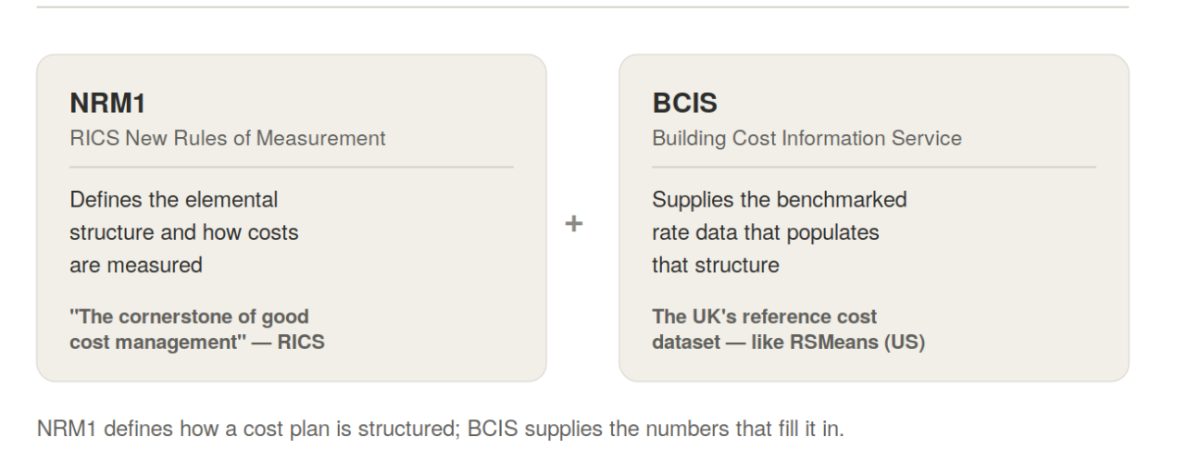
In UK practice, the RICS New Rules of Measurement (NRM1: Order of Cost Estimating and Cost Planning for Capital Building Works) is the standard methodology behind this process, described by RICS as the cornerstone of good cost management. NRM1 provides the common elemental and cost breakdown structure a cost plan is built on, working alongside BCIS (which supplies the underlying rate data) rather than competing with it: NRM1 defines how costs are structured and measured, BCIS supplies the benchmarked rates that populate that structure.
Cost Planning vs. Cost Estimating: What's the Difference?
These terms get used interchangeably in casual conversation, but they describe different work done by different people at different stages of a project.
Cost Planning | Cost Estimating | |
Who leads it | Quantity surveyor, working with the design team | Contractor's estimator, pricing a defined scope |
When it happens | Throughout design development, before tender | After tender documents are issued, to submit a bid |
What it produces | A cost plan — an evolving, elemental budget document | A bid — a fixed price for a defined scope |
Purpose | Keep the design within the client's budget as it develops | Win the work at a price that covers cost and margin |
Data used | Benchmarked cost data, market conditions, risk allowances | Takeoff quantities, supplier quotes, subcontractor bids |
The practical relationship: cost planning happens first, shaping the design so that what eventually goes out to tender is realistic. Cost estimating happens once that design is fixed enough to price competitively. If cost planning has done its job, the estimates that come back from contractors shouldn't be a shock. For the contractor-side process in detail — takeoff, direct cost pricing, subcontractor bid leveling, markup, and submission, see our guide tohow to estimate construction costs.
The Types of Cost Plans, as Design Develops
A cost plan isn't produced once — it's refined at each stage as more design information becomes available, with accuracy improving at each iteration.
Preliminary cost estimate / initial cost appraisal. Produced during feasibility and early concept, before much of the design exists. This is a high-level number used to guide early decisions and secure funding approval — not something to hold a design team to later.
Elemental cost plan. Produced once a brief and initial layout exist, breaking costs down by building element (substructure, superstructure, finishes, services) rather than by trade. This is the format most useful for design decisions, since it shows where money is actually going.
Detailed cost plan. A comprehensive, near-final breakdown produced closer to tender, with specific cost estimates for every element, used as the benchmark against which incoming tender bids get assessed.
In UK practice, this progression typically aligns with the RIBA Plan of Work: the first formal elemental cost plan is commonly prepared around RIBA Stage 2, once enough information exists to establish elemental costs, risks, and allowances before design commitments become difficult to reverse.
What Is Value Engineering, and When Should It Happen?
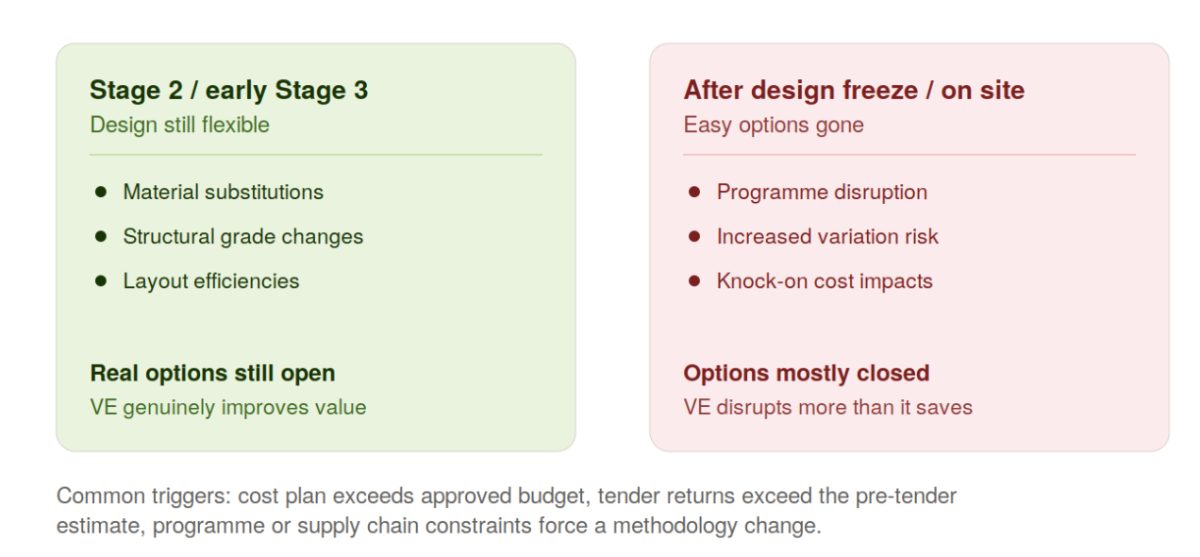
Value engineering (VE) is the process of finding ways to reduce cost or improve value without compromising the project's essential function or quality — and it only works well if it happens at the right point in the cost planning timeline. Common triggers include a cost plan exceeding the approved budget at Stage 2 or 3, tender returns coming in above the pre-tender estimate, programme constraints forcing a change in construction methodology, or supply chain constraints on lead times.
Timing matters more than most teams treat it. VE scheduled deliberately at Stage 2 or early Stage 3 — while the design is still flexible — has real options available: material substitutions, structural grade changes, layout efficiencies. VE attempted after design freeze, or once a contractor is already on site, has lost most of those options; what's left tends to disrupt the programme and increase variation risk rather than genuinely improving value. Every VE change needs to trace back to the specific element it affects in the cost plan's structure, since a facade change, for example, affects more than envelope cost alone — it can carry knock-on impact through preliminaries and other elements that isn't obvious from the headline saving.
Step-by-Step: How to Create a Construction Cost Plan
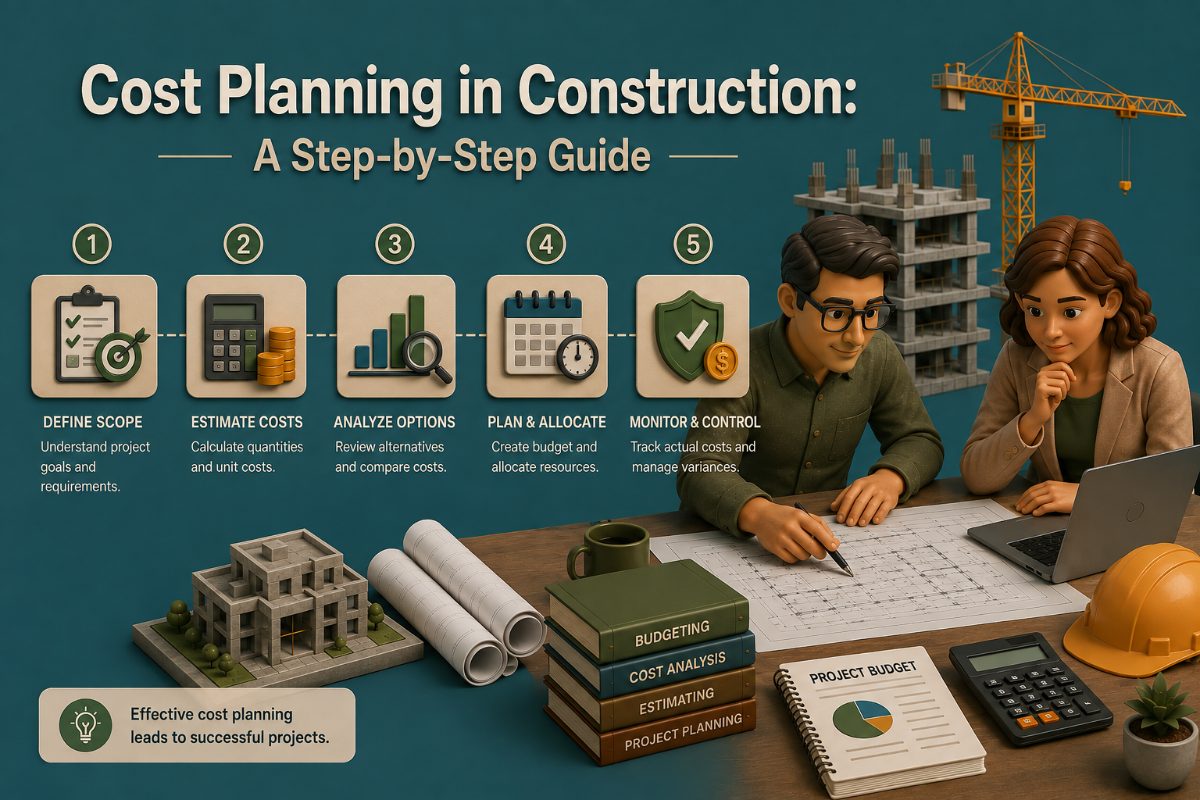
1. Define the project scope and brief. Every category on the cost plan traces back to this step, so it's worth resisting the urge to rush it. Document every component of the project — not just the obvious ones — since an undefined scope is the single biggest driver of cost plan failure later on. A commonly cited industry figure is that roughly 75% of construction projects experience scope creep in some form; a thoroughly documented scope at the outset is the main defense against it.
2. Gather current cost information. Pull from current market rates, supplier quotes, and historical data on comparable projects. Cost data that's more than a few months old on volatile categories (materials especially) introduces error before the plan is even finished.
3. Break costs into an elemental structure. Organize by building element rather than by trade, and separate direct costs (materials, labor, equipment) from indirect costs (overhead, administrative expenses, insurance, permits). This structure is what lets a design team see the cost impact of a specific decision, a flooring material change, a structural grade change — rather than only seeing a total shift.
4. Apply contingency and risk allowances explicitly. Identify contingency sums and specific allowances the client holds to manage uncertainty and potential scope change. State them as their own line items rather than folding them into a padded total, a visible contingency protects the credibility of the rest of the plan.
5. Benchmark against independent cost data. Cross-check the plan's assumptions against a recognized cost database rather than relying solely on internal judgment — this is where the same reference datasets used in cost estimating (RSMeans in the US, BCIS in the UK) provide an external check on whether the numbers are realistic.
6. Document assumptions and exclusions. Every assumption that goes unstated becomes a dispute later. Recording what's included, what's excluded, and what's assumed protects the plan's credibility and makes it possible to assess the impact of a later change objectively rather than arguing about what was originally intended.
7. Review, reconcile, and update as design develops. Track cost movements between versions and be explicit about what caused them — a design change, an updated assumption, or a shift in market conditions. This version-to-version comparison is what turns a cost plan into a governance tool rather than a one-time estimate that quietly goes stale.
What Should a Complete Cost Plan Include?
A construction cost limit — the maximum value allocated to construction works specifically, excluding non-construction costs, acting as the primary constraint on design development.
An elemental cost breakdown, organized by building element.
Client contingencies and allowances, stated as identified line items.
Documented assumptions, exclusions, and risk allowances.
A comparison to the previous cost plan version, explaining what changed and why.
Common Cost Planning Mistakes
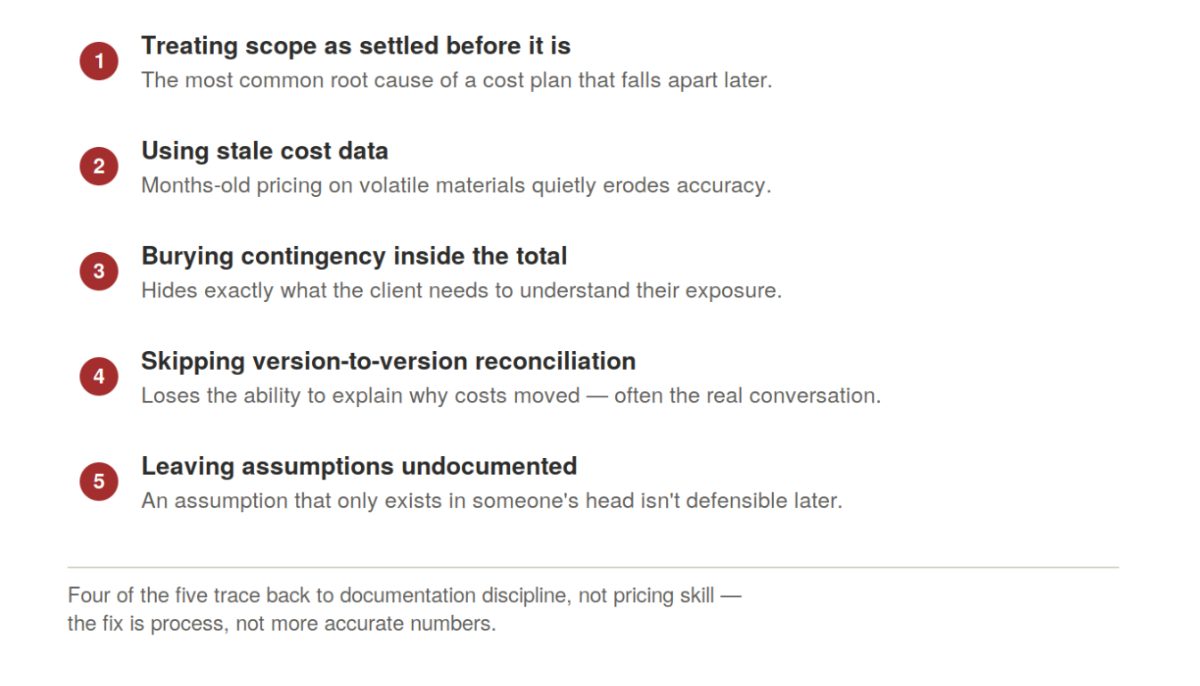
Treating scope as settled before it actually is. An incompletely defined scope is the most common root cause of a cost plan that falls apart later — with scope creep affecting a large majority of projects in some form, this step deserves more time than it typically gets.
Using stale cost data. Benchmarking against pricing that's months out of date, particularly on volatile material categories, quietly erodes the plan's accuracy before a single design decision has been tested against it.
Burying contingency inside the total. A lump-sum number with no visible risk allowance can't be defended later, and it hides exactly the information a client needs to understand their actual exposure.
Skipping version-to-version reconciliation. A cost plan that isn't compared against its own prior version loses the ability to explain why costs moved — which is often the more important conversation than the number itself.
Leaving assumptions undocumented. An assumption that only exists in someone's head isn't defensible once a dispute arises over what a number was supposed to include.
How Cost Planning Feeds Into Tendering and Estimating
Once the design is developed enough to issue for tender, the cost plan's job shifts from shaping decisions to serving as the benchmark. When contractor bids come back, the detailed cost plan is what those numbers get checked against — a bid significantly above or below the cost plan's elemental figures is a signal worth investigating before award, not just accepting at face value.
This is also the handoff point to the contractor-side process: estimators take the now-fixed scope and build their own bid from takeoff quantities, current supplier pricing, and subcontractor proposals — the process covered in detail in our guide tohow to estimate construction costs. And once multiple subcontractor bids come back for the same trade package, comparing them accurately against the scope the cost plan assumed is its own normalization problem, the same oneMelt Bid is built to solve.
Frequently Asked Questions
What is cost planning in construction?
The structured process of forecasting, monitoring, and controlling a project's costs as the design develops, from early concept through pre-tender. It's typically led by a quantity surveyor and produces a cost plan — a living, elemental budget document that's refined at each stage of design development.
What's the difference between a cost plan and a cost estimate?
A cost plan is a design-stage document, developed iteratively by a quantity surveyor before tender, that sets and tracks a budget as the design evolves. A cost estimate (or bid) is produced by a contractor's estimator after tender documents are issued, pricing a fixed, defined scope to submit a competitive bid.
Who is responsible for cost planning on a construction project?
A quantity surveyor typically leads the process, working with the architect and design team, who provide input on cost elements and their alignment with the overall design. On some projects, a construction project manager holds overall responsibility, drawing on the QS's expertise.
When is the first cost plan prepared?
Cost plans start early, with a preliminary cost estimate or appraisal during feasibility. In UK practice, the first formal elemental cost plan is typically prepared around RIBA Stage 2, once a brief and initial layout exist.
What is an elemental cost plan?
A cost plan organized by building element — substructure, superstructure, finishes, services, rather than by construction trade. This structure makes it possible to see the cost impact of a specific design decision and supports value engineering discussions during design development.
Why does scope creep matter so much for cost planning?
Because an undefined or shifting scope invalidates the cost plan built against it. Industry sources commonly cite that roughly 75% of construction projects experience scope creep in some form — a thoroughly documented scope at the outset is the primary defense, since a cost plan can only be as accurate as the scope it was built from.
How does a cost plan get used once tender documents are issued?
It becomes the benchmark against which incoming contractor bids are assessed. A bid that comes in significantly above or below the cost plan's elemental figures is worth investigating specifically, since it may signal a scope misunderstanding on either side rather than genuine pricing competitiveness.
Should contingency be a single lump sum or broken into specific allowances?
Specific, itemized allowances tied to identified risks are more defensible than a single lump-sum contingency. A visible, itemized allowance shows the client exactly what uncertainty is being managed and protects the credibility of the rest of the plan.
What is NRM1, and how does it relate to a cost plan?
NRM1 (RICS New Rules of Measurement): Order of Cost Estimating and Cost Planning for Capital Building Works is the standard UK methodology defining how cost plans are structured and measured — described by RICS as the cornerstone of good cost management. It works alongside BCIS: NRM1 provides the elemental structure, BCIS supplies the benchmarked rate data that populates it.
When should value engineering happen in the cost planning process?
As early as possible — ideally at RIBA Stage 2 or early Stage 3, while the design is still flexible enough to have real options like material substitutions or layout changes available. VE attempted after design freeze or once construction has started has lost most of those options, and tends to disrupt the programme rather than improve value.
Related Building Code Resources
- Building CodesGo/No-Go Readiness Checklist for Construction Project Pursuit Decisions
- Building CodesBest Construction Document Control Software in 2026
- Building CodesBest Construction Estimating Software for Mac in 2026
- Building CodesAddenda in Construction: Definition, Purpose, and How to Manage Them
- Building CodesBest Construction CRM Software for Bid Tracking and Follow-Up for General Contractors
MeltPlan
A curated stream of preconstruction intelligence, estimating innovation, takeoff breakthroughs, workflow advancements, and expert perspectives—powered by the AI and technology shaping the future of construction.
Visit SiteDon't miss what's shaping AEC
The latest on preconstruction, codes, AEC news & trends — so you're always in the know.