Preliminary Construction Estimating Services: What They Cover and When You Need One
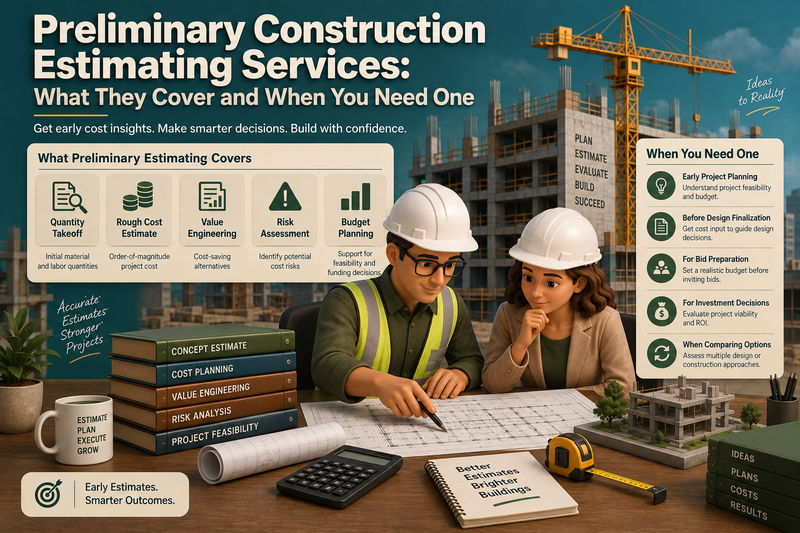
Preliminary construction estimating services answer one question before anyone spends real money on design: Is this project financially workable? Most prelimina..
Contents
Preliminary construction estimating services answer one question before anyone spends real money on design: Is this project financially workable? Most preliminary estimates land within 15-30% of final cost - precise enough to kill a bad project early, imprecise enough that treating the number as a fixed budget is the fastest way to blow through it later.
Key Takeaways
A preliminary construction estimate is a rough-order cost projection built from a program, a site plan, or a schematic sketch - not a complete set of construction documents.
Typical accuracy sits at 15-30%, compared to 5-10% for a detailed estimate priced from finished drawings and specs.
Four methods dominate preliminary estimating: order-of-magnitude, square-foot, parametric, and assembly (systems) estimating - each trades speed for detail differently.
Revisit a preliminary estimate at every major design milestone, not as a fixed number the day it's issued.
Providing a credible preliminary number early is often how a GC gets pulled into a project relationship, well before a formal bid package exists.
What Is a Preliminary Construction Estimate?
A preliminary construction estimate is a rough cost projection prepared before a full set of drawings or specifications exists - sometimes before more than a program and a site sketch exist. It goes by several names depending on who's using it: conceptual estimate, order-of-magnitude estimate, feasibility estimate. All three describe the same job at the same stage.
That job isn't pricing accuracy. It's a go/no-go signal. An owner comparing a renovation against new construction, a developer sizing a program against a budget, a GC deciding whether a pursuit is worth chasing - all of them need a number before a design contract gets signed, not after.
The full progression from this first rough number to a bid-ready one is mapped out in How to Estimate Construction Costs - A Practical Guide for GC Estimators.
Why Does a Preliminary Estimate Matter Before Design Starts?
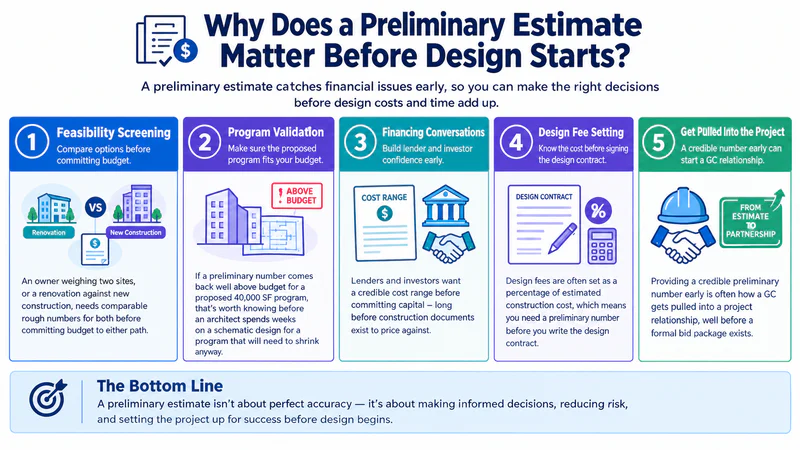
Design costs money, and so does every meeting spent discussing a project that was never financially viable. A preliminary estimate catches that problem while the cost of being wrong is still small.
Feasibility screening. An owner weighing two sites, or a renovation against a teardown, needs comparable rough numbers for both before committing budget to either path.
Program validation. If a preliminary number comes back well above budget for a proposed 40,000 SF program, that's worth knowing before an architect spends weeks on a schematic design for a program that will need to shrink anyway.
Financing conversations. Lenders and investors want a credible cost range before committing capital - long before construction documents exist to price against.
Design fee setting. Design fees are often set as a percentage of estimated construction cost, which means you need a preliminary number before you write the design contract.
This is the first stage of a much longer process, one covered in full in Construction Preconstruction Planning - The GC's Guide to Getting Precon Right.
How Accurate Is a Preliminary Construction Estimate?
A preliminary estimate typically carries an accuracy range of 15-30%, widening further on true pre-design conceptual work where almost nothing about the project has been decided. A detailed estimate, built from complete construction documents and priced through a full quantity takeoff, tightens to 5-10%.
A preliminary estimate off by 20% still does its job if it correctly flags whether a project is affordable. A detailed estimate carries a different burden entirely - it's what a GMP contract or a subcontractor bid gets built on, so it needs to be close to right, not just directionally right. Confusing the two is where budget disputes start: an owner who treats a preliminary number as a locked budget, months after design has moved past it, is measuring against a figure that was never built to hold that precisely.
What Methods Do Preliminary Construction Estimating Services Use?

Four methods cover most preliminary estimating work, and which one applies depends entirely on how much is actually known about the project.
Order-of-magnitude estimating. The roughest method, based on a single unit of measure - cost per bed for a hospital, cost per unit for residential - drawn from historical data on comparable projects. Fast, and appropriately imprecise for how little is known at this stage.
Square-foot estimating. The most common method for building projects. A historical cost-per-square-foot figure for the relevant building type and region gets applied to the proposed gross square footage, and it's reasonably reliable when good comparable cost data exists for that building type and market - see Construction Cost Per Square Foot - 2026 US Benchmarks by Building Type for current ranges.
Parametric estimating. Uses statistical relationships between cost and measurable project parameters - square footage, story count, structural system, finish level - to produce a more calibrated number than a flat square-foot figure. This matters most when a project has unusual characteristics a simple per-square-foot number wouldn't capture.
Assembly (systems) estimating. Prices the project by major system - foundation, structure, envelope, MEP, finishes - using typical assemblies rather than individual line items. This is a natural next step once schematic design starts defining building systems, even before full specs exist.
A GC pricing a 200-unit multifamily pursuit at the program stage will lean on square-foot and parametric methods. The same GC pricing that project again at 50% construction documents has enough information to move to assembly estimating, and the number should tighten accordingly.
What Should a Preliminary Estimate Include?
Even at a rough level, a credible preliminary estimate covers five things:
Hard costs - a projection of direct construction cost, using whichever method fits the available information
Soft costs - design fees, permitting, testing and inspection, typically estimated as a percentage of hard costs at this stage
Contingency - larger than a detailed estimate carries, since the accuracy range is wider by design
Escalation - an allowance for cost increases between now and anticipated construction start, which matters more the longer design and approval are expected to take
A stated basis and accuracy range - the assumptions the number rests on, and how wide the expected variance is
That fifth item is the one teams skip, and it's the one that prevents disputes later. A preliminary number with no documented basis gets treated as a promise instead of a projection - and nobody can point back to what it actually assumed once the project changes.
Documenting all five elements with this level of discipline is the same practice covered in Cost Planning in Construction: A Step-by-Step Guide.
When Should a Preliminary Estimate Get Updated?
A preliminary estimate is not a one-time deliverable. It should be revisited at schematic design, again at design development, and once more when construction documents are substantially complete, with the accuracy range tightening at each pass. A GC that issues a preliminary number at the program stage and never revisits it gives the owner a budget surprise due to delays, not mistakes.
Who Provides Preliminary Construction Estimating Services?
Preliminary estimates are typically produced by construction cost estimators, GCs doing early precon work, or dedicated estimating firms - frequently the same team that goes on to produce the detailed estimate once design matures. For a GC, a fast, defensible preliminary number early in an owner relationship often gets the GC pulled into the project, well before a formal bid package exists. As design progresses far enough to support a real quantity takeoff, that preliminary work transitions into detailed estimating - a step whereMelt Takeoff pulls verified quantities straight from evolving drawings instead of starting the count over by hand.
Conclusion
Preliminary construction estimating comes down to matching the method to what's known about a project, then documenting that basis clearly enough for the number to hold up months later. Square-foot and parametric methods fit the program stage; assembly estimating takes over once schematic design starts defining real systems. Landing within 15-30% of final cost isn't a flaw in the process - it's the point, since a preliminary estimate is built to test feasibility, not to lock in a budget before a single drawing exists. Revisit the number at every design milestone, keep hard costs, soft costs, contingency, escalation, and the stated accuracy range documented, and it stays a useful planning tool instead of becoming a dispute waiting to happen later in the project.
Frequently Asked Questions
What is a preliminary construction estimate?
A preliminary construction estimate is a rough, early-stage cost projection built from limited design information - a program, site data, or a schematic sketch - used to determine whether a project is financially viable before detailed design begins.
How accurate is a preliminary cost estimate in construction?
Preliminary estimates typically fall within 15-30% of final cost, and true pre-design conceptual estimates can be wider than that. Accuracy tightens to 5-10% once a detailed estimate is built from complete construction documents.
What's the difference between a preliminary estimate and a detailed estimate?
A preliminary estimate uses methods like square-foot or parametric estimating on incomplete design information to support feasibility and budget decisions. A detailed estimate is priced through a full quantity takeoff from complete drawings and specs, and it's what bids, GMP contracts, and buyouts are based on.
When should a preliminary construction estimate be prepared?
Before or during early schematic design, before significant money is committed to detailed design work - then updated again at each subsequent design milestone as the project becomes better defined.
What method is most common for preliminary construction estimating?
Square-foot estimating is the most widely used method for building projects, applying a historical cost-per-square-foot figure for the relevant building type and market to the proposed gross square footage.
Why does a preliminary estimate need a larger contingency than a detailed estimate?
Because so much about the project remains undefined at this stage, a wider contingency accounts for design decisions, site conditions, and market factors that a detailed estimate - built from finished drawings - no longer needs to absorb.
Can a preliminary estimate be used to set a design fee?
Yes. Design fees are often set as a percentage of estimated construction cost, so you usually need a preliminary number before the design contract is signed.
Don't miss what's shaping AEC
The latest on preconstruction, codes, AEC news & trends — so you're always in the know.
MeltPlan
A curated stream of preconstruction intelligence, estimating innovation, takeoff breakthroughs, workflow advancements, and expert perspectives—powered by the AI and technology shaping the future of construction.
Visit Site