Construction Takeoff, Estimating, and Bid Leveling: A Complete GC Preconstruction Workflow Guide
Preconstruction determines whether a GC wins profitable work or unprofitable work — terms often used interchangeably by people who don't understand the differ..
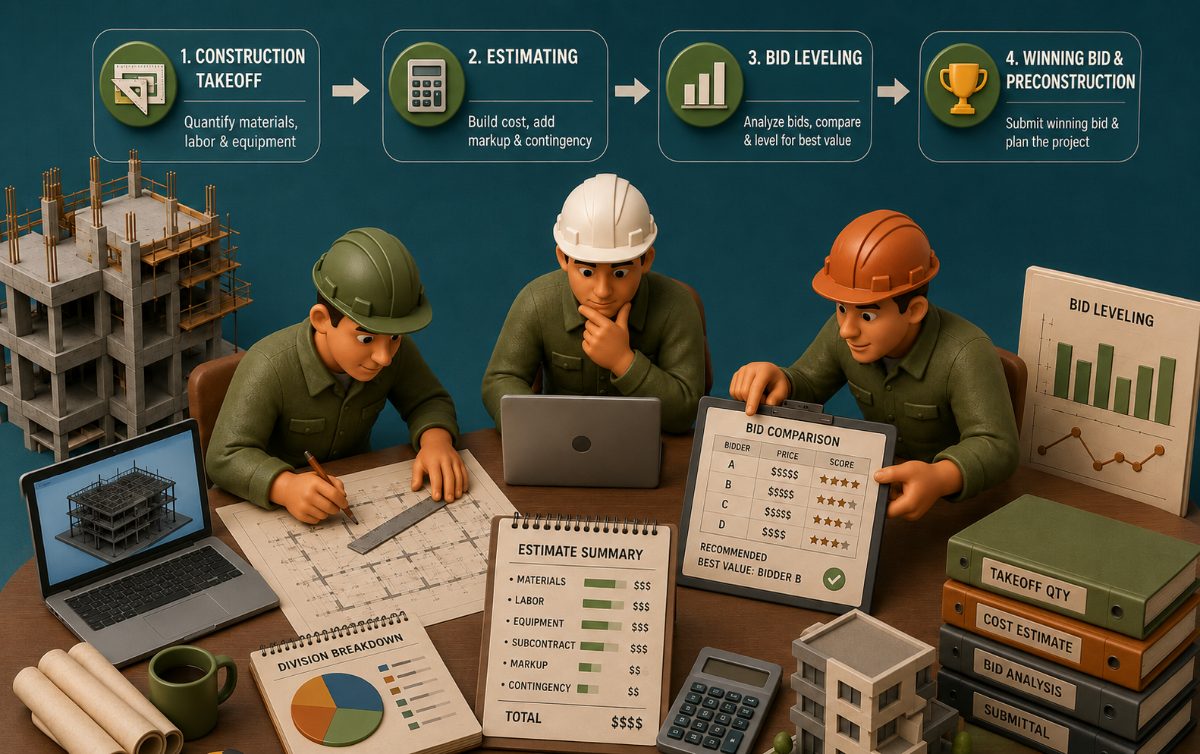
Contents
Preconstruction determines whether a GC wins profitable work or unprofitable work — terms often used interchangeably by people who don't understand the difference. Takeoff, estimating, and bid leveling are the three workflows that separate them. Get the takeoff wrong, and the estimate is built on bad quantities. Get the estimate right, but the bid leveling is wrong, and the GC awards a subcontract that looks cheapest on paper but arrives with $50,000 in exclusions discovered after mobilization. This article covers the full preconstruction workflow from bid invitation through subcontractor award, what each stage requires, where the common failure modes live, and how modern preconstruction software has changed the workflow in 2026.
The audience is the GC, preconstruction manager, chief estimator, or senior project executive responsible for producing accurate bids and awarding profitable subcontracts.
Key Takeaways
Preconstruction is not one workflow — it is seven distinct stages. Bid invitation, scope review, takeoff, unit pricing and estimating, assembly and markup, bid solicitation, and bid leveling. Each stage has its own failure modes. Weakness at any one stage undermines the entire bid.
Takeoff and estimating are related but distinct. Takeoff extracts quantities from drawings. Estimating attaches costs to those quantities. Software that combines them (STACK, Procore Estimating) is one option; software that specializes in one (PlanSwift for takeoff, dedicated estimating platforms for pricing) is another.
Three categories of takeoff methods now coexist. Traditional 2D takeoff (PlanSwift, Bluebeam Revu, STACK, On-Screen Takeoff), BIM-native takeoff (Autodesk Takeoff, Assemble Systems), where models are available, and AI-assisted takeoff (Togal AI, Countfire, and others), which automates the extraction step. Most GCs use a combination.
Bid leveling is where deals are won and lost. Manual bid leveling — reading through dozens of subcontractor proposals to compare scope, exclusions, and pricing line-by-line, takes hours per trade and is the source of most post-award scope surprises. AI-assisted bid leveling tools now compress this from hours to minutes with automated scope-gap detection and exclusion flagging.
The cheapest bid is not the same as the best bid. A subcontractor's low number often reflects missing scope, aggressive exclusions, or short-validity pricing. The GC's job during bid leveling is to normalize scope across all bidders before comparing prices, not the other way around.
The GC's Preconstruction Workflow at a Glance
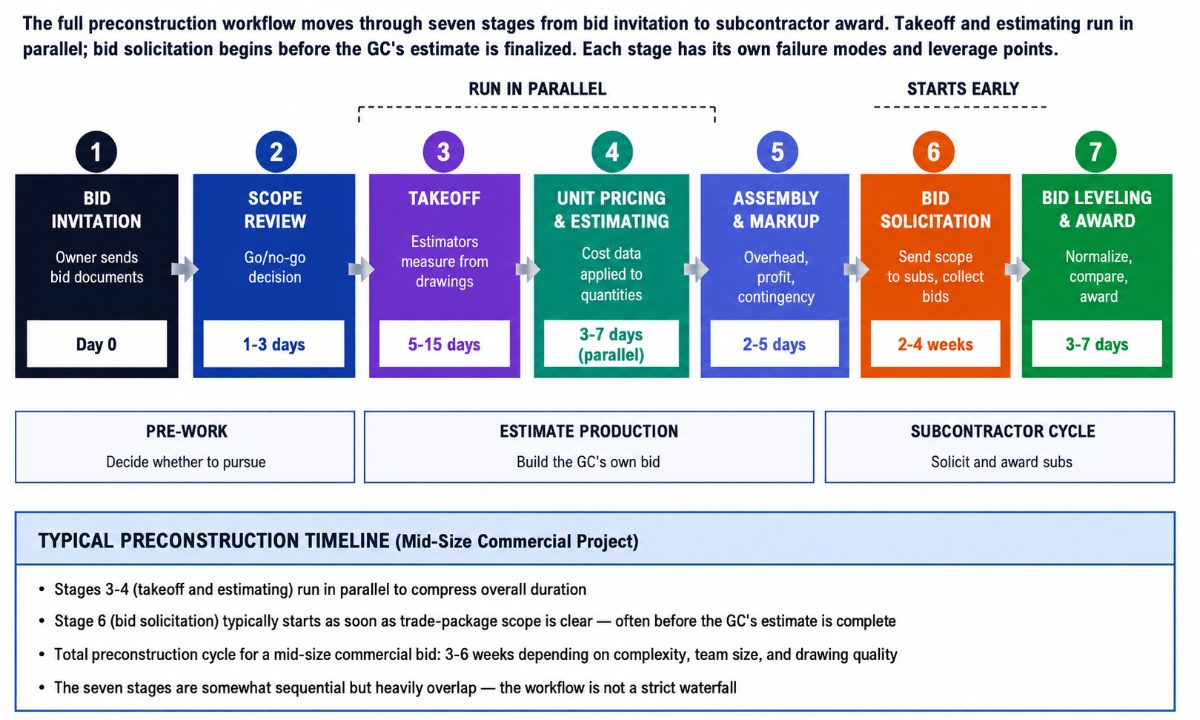
The full preconstruction workflow moves through seven stages. Each stage has its own tools, its own failure modes, and its own leverage points where the right software or process makes a measurable difference to bid quality.
Stage | What Happens | Common Tools | Typical Time (Mid-Size Commercial) |
1. Bid Invitation | GC receives bid documents from the owner or the design team | Email, Procore Bid Management, ISqFt | Day 0 |
2. Scope Review | Team reviews drawings, specs, and addenda; go/no-go decision | Bluebeam Revu, Procore | 1–3 days |
3. Takeoff | Estimators measure quantities from drawings | PlanSwift, Bluebeam, STACK, Autodesk Takeoff | 5–15 days |
4. Unit Pricing & Estimating | Cost data applied to quantities | STACK, ProEst, Sage Estimating, Excel | 3–7 days (parallel to takeoff) |
5. Assembly & Markup | Direct costs assembled; overhead, profit, contingency added | Excel, STACK, Sage Estimating | 2–5 days |
6. Bid Solicitation | GC sends scope to subcontractors, collects bids | Procore Bid Management, ISqFt, Bidi | 2–4 weeks |
7. Bid Leveling & Award | Sub bids normalized, compared, subs awarded | Excel (traditional), Melt Bid, Bidi | 3–7 days |
The stages are somewhat sequential but heavily overlap in practice. Takeoff and estimating often run in parallel; estimators price MEP scope while others complete architectural quantities. Bid solicitation starts as soon as the scope is clear enough to send trade packages, often before the GC's own estimate is finalized.
What Is Takeoff and What Is Estimating?
The two terms are used interchangeably in casual conversation, but they refer to different work. Understanding the distinction matters when evaluating software (some tools do one, some do both, some claim both and do neither well) and when structuring the estimating team's workflow.
Takeoff is the measurement work. The estimator opens the drawing set, calibrates the scale, and extracts quantities: linear feet of stud framing, square feet of drywall, cubic yards of concrete, count of doors and hardware, and count of plumbing fixtures. The output of takeoff is a quantified list, with no pricing attached.
Estimating is the pricing work. The estimator takes the quantified list from takeoff and applies unit costs: labor hours per square foot of drywall, material cost per linear foot of framing, subcontractor rates for MEP scopes. The output of estimating is a cost model — the direct-cost basis for the bid.
The two work together but require different skills. A senior estimator's most valuable expertise is often in estimating (unit-cost judgment, productivity assumptions, scope allowances) rather than takeoff (which can be delegated to junior estimators or, increasingly, automated). Understanding this distinction is important when a firm is building its preconstruction team or evaluating tools.
Stage 1: Bid Invitation
The workflow begins when the owner or design team sends bid documents to the GC. On a typical commercial project, the bid package includes:
Instructions to bidders — bid form, submittal requirements, bid due date and time, delivery instructions
Contract terms — the form of contract (AIA A101, ConsensusDocs, or a custom form), general conditions, supplementary conditions
Construction drawings — the full architectural, structural, MEP, and civil set
Project specifications — CSI-format written specifications for materials, methods, and quality standards
Addenda — modifications issued during the bid period, which supersede the base documents
Bid documents arrive through various channels. On design-bid-build projects, owners often use bid management platforms (Procore Bid Management, ISqFt, BuildingConnected) to publish documents and track invited bidders. Some owners still send bid packages by email or on FTP servers. Once received, the documents are logged, the bid due date is calendared, and the go/no-go decision moves into scope review.
Stage 2: Scope Review and the Go/No-Go Decision
Before committing preconstruction resources to a bid, the GC decides whether to pursue it at all. This is the go/no-go decision, one of the highest-leverage decisions in the entire workflow because unpursued bids consume zero resources while pursued-but-lost bids consume weeks of preconstruction time.
The scope review that informs the go/no-go decision covers:
Project fit — Does the project match the firm's typical work in size, complexity, and geography?
Owner relationship — Is there an existing relationship? Is the owner known for fair contract terms?
Competition — How many bidders? Is the pursuit realistic given the firm's win rate?
Timeline — Is there enough time to produce a quality bid? Rushed bids are risky bids.
Contract terms — Are the general conditions acceptable? Are indemnification, liquidated damages, and payment terms reasonable?
Design completeness — Are the drawings and specs complete enough to price accurately? Incomplete documents create scope-gap risk.
Firms with structured go/no-go processes evaluate these factors explicitly, often with a scoring rubric routed through leadership approval. Firms without a structured process default to "chase every opportunity," which stretches preconstruction resources thin and produces lower-quality bids on the pursuits that would have been most winnable.
Stage 3: Takeoff — The Three Categories of Methods
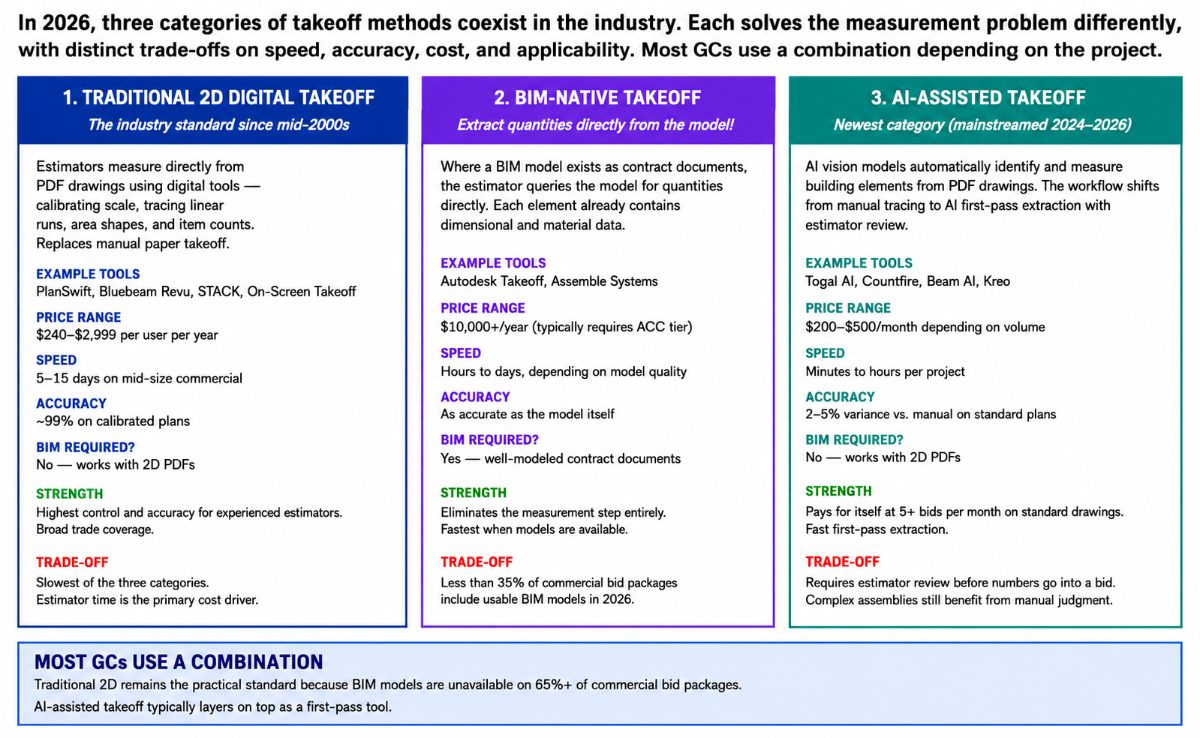
Takeoff is the measurement work that converts drawings into quantified line items. In 2026, three categories of takeoff methods coexist in the industry, each with distinct strengths and cost profiles.
Category 1: Traditional 2D Digital Takeoff
Traditional 2D digital takeoff replaced manual paper takeoff (rulers, scale rules, colored pencils) starting in the mid-2000s and remains the industry standard. The estimator opens the PDF drawing set in takeoff software, calibrates the scale from a known dimension, and uses the software's measurement tools to trace linear runs, area shapes, and item counts.
PlanSwift is the desktop-standard tool for 2D takeoff, particularly among small-to-mid GCs and specialty contractors. Windows-only, one-time license pricing (around $1,749 per seat as of 2026, though subscription options exist), with a deep plugin ecosystem and pre-built assemblies. Hands-on testing in 2026 has consistently shown PlanSwift to be 35–40% faster than Bluebeam on pure takeoff. A mid-sized contractor handling 50 bids annually can reclaim over 550 hours by choosing the faster tool.
Bluebeam Revuis the industry standard for PDF markup and document collaboration, and its measurement toolset is strong enough that many estimators use it as a takeoff tool. Revu Standard runs approximately $240/year per seat; Revu Complete (with Studio Sessions for real-time collaboration) runs approximately $440/year. It is primarily a PDF tool with takeoff features rather than a purpose-built takeoff tool; quantities typically export to Excel for pricing.
STACK is the cloud-based takeoff-and-estimating platform. Pricing starts around $2,499/user/year for the Estimating tier, which includes digital takeoff, an RSMeans cost database, and basic bid management. STACK's advantage is an integrated takeoff-to-estimate workflow with no export step; measurements auto-populate cost assemblies.
On-Screen Takeoff (OST)is the legacy desktop takeoff tool still used at many established firms.
Category 2: BIM-Native Takeoff
BIM-native takeoff extracts quantities directly from the building information model, where each element already contains dimensional data, material properties, and specifications. This eliminates the measurement step; the estimator queries the model rather than measuring the drawings.
Autodesk Takeoff(part of Autodesk Construction Cloud) is the dominant BIM-native takeoff tool, particularly at firms already inside the ACC ecosystem. Pricing for Autodesk Takeoff typically exceeds $10,000/year for a small team when accounting for the required ACC tier, which puts it out of reach for most mid-sized GCs.
Assemble Systems (also Autodesk-owned) is the alternative BIM-native tool, focused specifically on quantity extraction and model-based estimating.
BIM-native takeoff has a structural limitation in 2026: fewer than 35% of commercial bid packages include usable BIM models. Design teams may produce BIM for internal coordination, but the contract documents delivered to the GC are still typically 2D PDF drawings. Until this shifts, BIM-native takeoff is the right tool for the projects where BIM is available and not the primary tool for most GCs.
Category 3: AI-Assisted Takeoff
The newest category, mainstreamed in 2024–2026, uses AI vision models to automatically identify and measure building elements from PDF drawings. The workflow shifts from "estimator manually traces every line" to "AI performs a first-pass extraction; estimator reviews and adjusts."
Multiple AI-assisted takeoff platforms have emerged:
Togal AI (strong on architectural floor plans, 3–5% accuracy vs. manual)
Countfire (specialized in repetitive symbol counting)
Beam AI (AI + human reviewer, delivers takeoffs in 24–72 hours)
AI-assisted takeoff is faster than manual on standard plans — minutes instead of hours. Accuracy is typically 2–5% off manual takeoff on well-drawn plans, which, for most bids, is within acceptable variance. The honest decision rule: if the firm bids 5+ projects per month on standard architectural and structural drawings, AI takeoff pays for itself within weeks. For firms with lower bid volume or highly custom drawings, manual takeoff remains competitive.
AI-assisted takeoff is a first-pass tool that requires estimator review before the numbers go into a bid. Complex assemblies, linear measurements, and anything requiring interpretation of written specifications still benefit from experienced estimator judgment.
Stage 4: Unit Pricing and Estimating
Once quantities are in hand, the estimating work begins. The estimator applies costs to quantities across three cost components:
Material costs — priced from vendor quotes, historical purchases, published price books (RSMeans, Craftsman), or subcontractor material breakouts. Materials with volatile pricing (steel, copper, lumber) require current vendor quotes; stable-price materials can be priced from historical data.
Labor costs — priced from productivity factors (how many labor-hours per unit of work), wage rates (union scale, prevailing wage, market rate), and crew composition. Labor is typically the highest-risk cost component because productivity assumptions can be off by 25–50% depending on project conditions, crew experience, and complexity.
Equipment costs — priced from ownership costs, rental rates, or subcontractor equipment breakouts. Excavators, cranes, forklifts, and specialty equipment all carry costs that vary substantially by project.
Software options for this stage vary. STACK provides an RSMeans-integrated cost database, letting estimators price from a maintained cost library. Sage Estimating (formerly Timberline) is the enterprise standard at larger GCs. ProEst and Procore Estimating compete in the cloud-based estimating space. Many firms still run their estimating work in Excel, either standalone or exported from takeoff tools — Excel remains dominant because it's flexible and every estimator knows it.
Stage 5: Assembly and Markup
Direct costs (materials + labor + equipment) are assembled into a total direct-cost estimate. Then the GC adds several markup layers to arrive at the bid price:
General conditions (GCs) — jobsite management costs: PM salary, superintendent salary, trailer, utilities, temporary fencing, dumpsters, safety, first aid, and small tools. Typically, 8–15% of direct costs on commercial work.
General overhead — home-office costs allocated to the project: accounting, HR, leadership time, marketing. Typically, 5–8% of the bid.
Contingency — money set aside for scope-related risk that cannot be quantified precisely at bid time. Typically, 3–8% depending on design completeness and project complexity.
Profit — the GC's fee. Typically 3–10% on hard bids, higher on negotiated work.
The order matters. Direct costs + general conditions = jobsite cost. Jobsite cost + general overhead = total cost to the GC. Total cost + contingency + profit = bid price. Firms that skip layers or miscalculate percentages produce bids that either lose money on execution or lose the bid to competitors.
Stage 6: Bid Solicitation
While the GC's estimate is being finalized, bid solicitation to subcontractors and material suppliers runs in parallel. On a typical commercial project, a mid-sized GC may solicit bids from 20–60 subcontractors and suppliers across a dozen trade categories.
Procore Bid Management and BuildingConnected are the dominant platforms for solicitation. The GC uploads plans and specs, invites subs by trade, and tracks who's opened the package, who's downloading, and who's committed to bidding. Bid due dates, addenda notifications, and follow-up reminders all run through the platform.
The trade-package definition is where scope gaps begin. A GC's bid package to an electrical sub should be a specific scope — Division 26 with a defined set of drawings and specs — not "the electrical work on this project." When the trade package is vague, subcontractors interpret the scope differently, and bids come back with different exclusions and assumptions. This is the source of most of the pain that shows up in the next stage.
Stage 7: Bid Leveling and Award
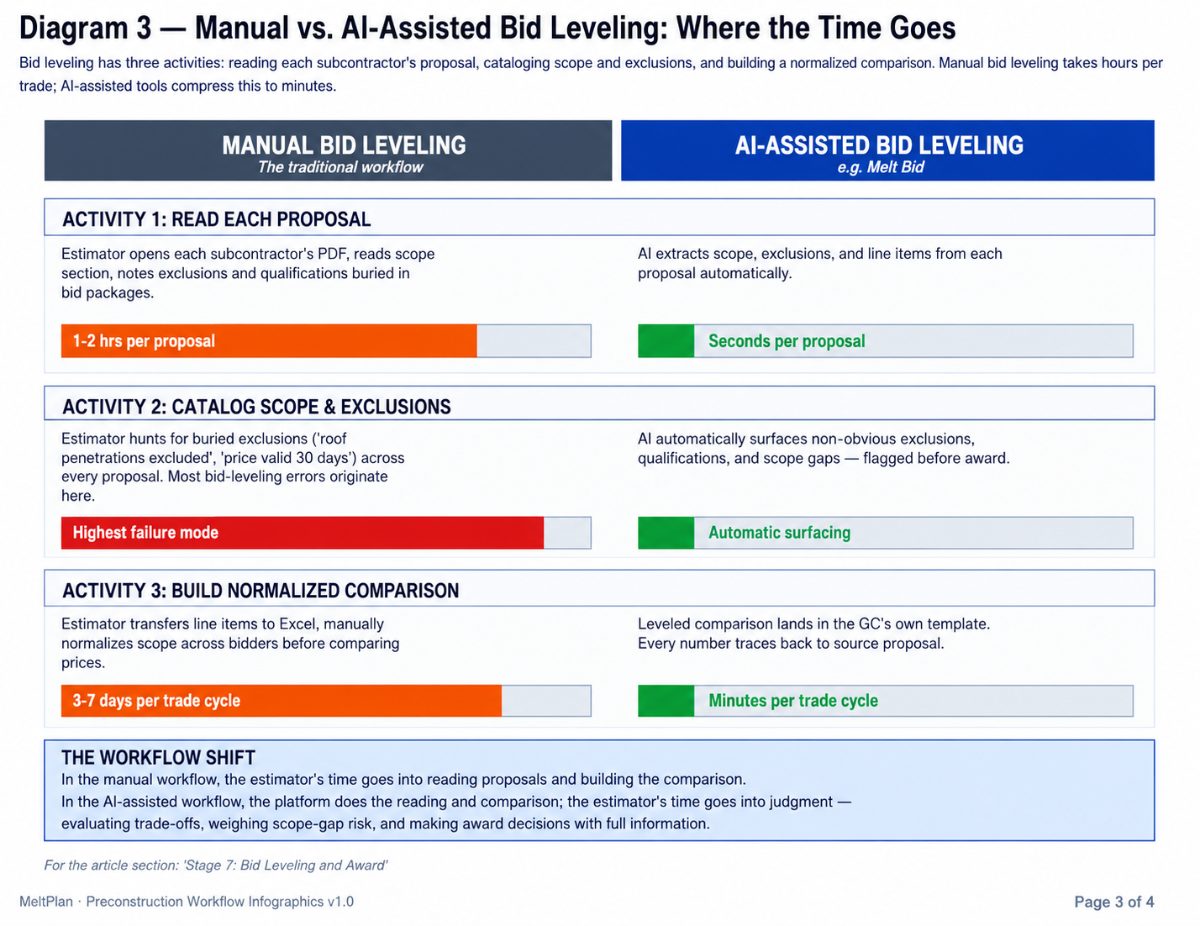
Bid leveling is where the subcontractor bids that come back are compared, normalized to a common scope, and evaluated for award. This is the stage most likely to consume hours of a senior estimator's time and most likely to produce post-award scope surprises if done poorly.
The traditional bid leveling workflow: the estimator opens each subcontractor's bid, reads through the scope section, notes exclusions and qualifications, transfers line items to an Excel comparison sheet, and manually normalizes scope across bidders before comparing prices. On a project with three subs per trade across 15 trades, that's 45 proposals to read carefully. A typical bid leveling cycle for a mid-sized commercial project takes 3–7 days of senior estimator time.
The typical failure modes:
Missed scope gaps — one sub priced a line item that others didn't. The estimator awards the contract to the low bidder and discovers post-award that the missing scope requires a change order.
Missed exclusions — a sub excluded "trenching and backfill" or "roof penetrations" in a note the estimator didn't catch. Same result — post-award scope surprise, change order friction.
Missed qualifications — a sub-qualified pricing as "valid for 30 days" or "subject to material escalation after bid date." When the GC signs the subcontract three months later, the sub claims the earlier pricing no longer applies.
Apples-to-oranges comparison — one sub bid a fixed-fee scope, another bid time-and-materials, and the estimator compared the fixed number to the T&M base without normalizing.
AI-Assisted Bid Leveling
The bid leveling stage has been transformed by AI-assisted tools in 2025–2026. Rather than reading each proposal manually, GCs now upload subcontractor proposals to a platform that extracts the scope, exclusions, and line items, then produces a normalized side-by-side comparison automatically.
Melt Bid is the AI-powered bid leveling tool built for this workflow. GCs upload subcontractor proposals in whatever format they arrive (PDF, Excel, scanned), and Melt Bid produces a leveled comparison in the GC's own Excel template in minutes. Verified capabilities:
10× faster bid leveling than manual — a leveling cycle that traditionally takes hours completes in minutes
95%+ accuracy on leveled outputs
100% traceable — every number in the leveled output traces back to the specific line in the specific proposal. No black-box AI output.
Automatic scope gap detection — the platform surfaces line items one sub-priced, and others are missed entirely, flagging them before award
Exclusions and qualifications flagging — non-obvious carve-outs buried in bid packages (roof penetrations excluded, price valid 30 days, escalation clauses) get surfaced automatically rather than requiring the estimator to hunt for them
Cloud or Excel — the leveled output lands in the GC's own template, not in a proprietary format
Q&A against leveled bids — the estimator can ask questions in plain language ("who's the lowest bidder and by how much," "what did Summit exclude," "where's the biggest spread") and get answers scoped to the specific run
The value shift is significant. In the manual workflow, the estimator's time goes into reading proposals and building the comparison. In the AI-assisted workflow, the platform does the reading and comparison; the estimator's time goes into judgment, evaluating trade-offs between bidders, weighing scope-gap risk, and making award decisions with full information.
Other tools in this category include Bidi Contracting and general bid management modules within Procore. The category is maturing rapidly.
The Award Decision
Bid leveling produces the input to the award decision. The GC's job at the award is not to pick the cheapest number; it is to pick the sub with the best combination of price, scope completeness, past performance, financial stability, and schedule reliability.
The lowest number often reflects the most aggressive exclusions or the highest execution risk. A sub whose bid is 15% below the pack has likely either missed scope (which the GC will pay for later) or is bidding underpriced to win the job (which creates execution risk if the sub struggles financially mid-project). Experienced GCs treat significant low-bid outliers as a signal to investigate, not a signal to award.
Once an award is made, the trade contract is executed, and the subcontractor moves into project mobilization. The preconstruction workflow ends here; project execution begins.
CSI MasterFormat: The Organizing Structure
Everything in the preconstruction workflow, takeoff, estimating, bid solicitation, and bid leveling is organized around the CSI MasterFormat. MasterFormat is the industry-standard classification system that divides construction work into 49 divisions and subdivisions.
The main divisions relevant to commercial construction:
Division 01 — General Requirements (job overhead, mobilization, permits)
Division 02 — Existing Conditions (demolition, hazmat abatement)
Division 03 — Concrete
Division 04 — Masonry
Division 05 — Metals (structural steel, miscellaneous metals)
Division 06 — Wood and Plastics
Division 07 — Thermal and Moisture Protection (roofing, waterproofing, insulation)
Division 08 — Openings (doors, windows, storefront)
Division 09 — Finishes (drywall, flooring, painting, ceilings)
Division 10 — Specialties (toilet accessories, signage, lockers)
Division 21 — Fire Suppression
Division 22 — Plumbing
Division 23 — HVAC
Division 26 — Electrical
Division 27 — Communications
Division 28 — Electronic Safety and Security
Division 31 — Earthwork
Division 32 — Exterior Improvements (paving, landscaping)
Division 33 — Utilities
Bid packages sent to subcontractors are organized by division. Estimating spreadsheets are organized by division. Bid leveling comparison sheets are organized by division. A GC's cost history database is organized by division. Understanding MasterFormat is not optional in commercial preconstruction; it is the shared vocabulary the entire industry uses to talk about scope.
Common Preconstruction Errors and How to Avoid Them
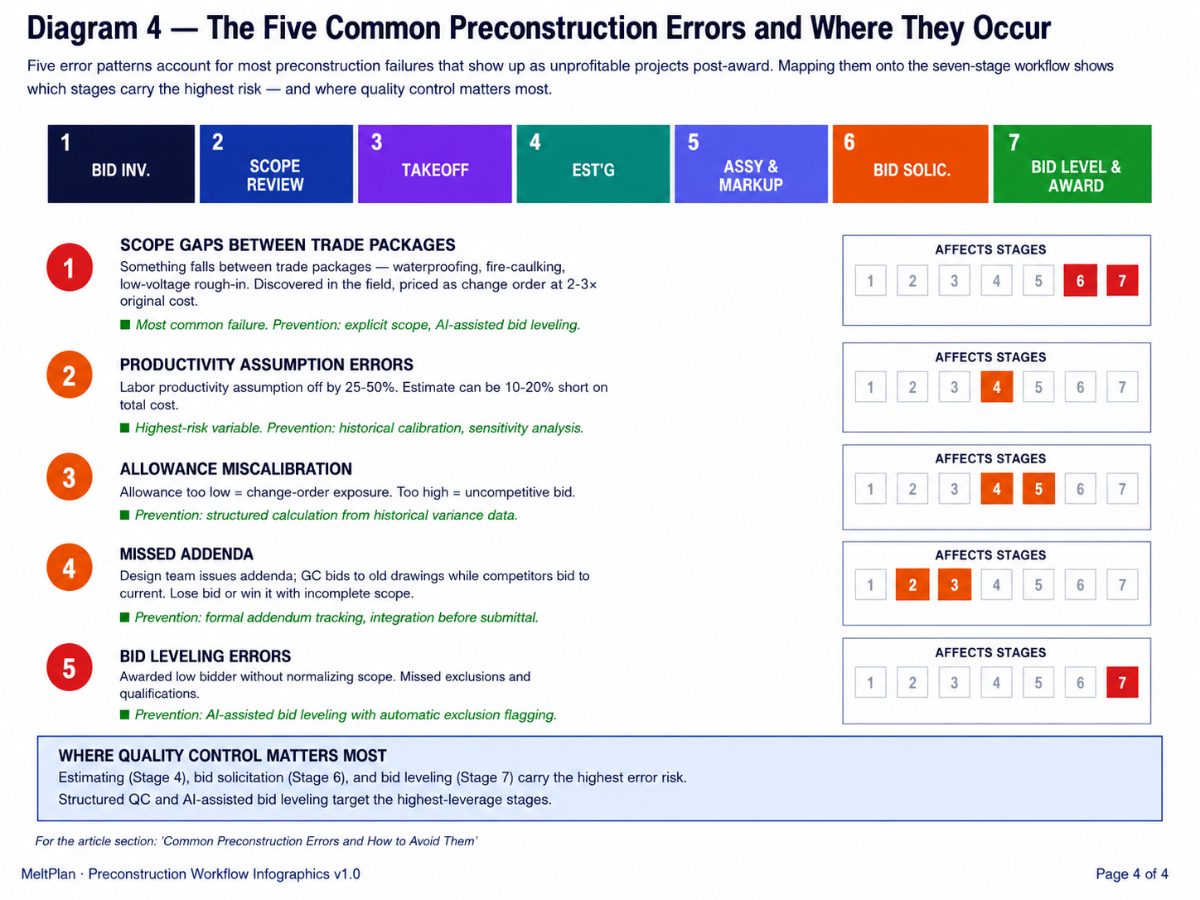
Five error patterns account for the majority of preconstruction failures that show up as unprofitable projects post-award. Recognizing them at the preconstruction stage is where the leverage is.
Error 1: Scope Gaps Between Trade Packages
The most common preconstruction failure. A GC divides scope into trade packages, and something falls between the packages, waterproofing at a wall-to-slab connection that's neither the concrete sub's scope nor the roofing sub's scope, or fire-caulking at penetrations that neither the mechanical sub nor the drywall sub included. When the field team discovers the gap during construction, the change order cost is typically 2–3× what it would have been if included in the original bids.
Prevention: Explicit scope definitions in every trade package, with common gap areas called out affirmatively. Use of AI-assisted bid leveling that automatically flags line items as one sub-priced and others missed.
Error 2: Productivity Assumption Errors
Labor productivity assumptions (how many labor-hours to install a unit of work) are the highest-risk variable in most estimates. A drywall estimate that assumes 15 square feet per labor-hour when actual field productivity is 10 sf/hr will be 33% short on labor cost. Multiply that across all trades, and the estimate can be 10–20% low on total cost.
Prevention: Historical cost tracking from completed projects to calibrate productivity assumptions. Sanity checks against RSMeans, Craftsman, or industry benchmarks. Sensitivity analysis on high-volume line items.
Error 3: Allowance Miscalibration
For scopes that cannot be fully quantified at bid time (unknown site conditions, design allowances for owner selections), the GC includes an allowance line item — money set aside as a placeholder. Allowances that are too low leave the GC exposed to change-order risk; allowances that are too high make the bid uncompetitive.
Prevention: Structured allowance calculation based on historical variance data. Explicit callout of allowance scope in the bid so the owner understands what's included.
Error 4: Missed Addenda
Design teams issue addenda during the bid period — modifications to drawings or specs that supersede the base documents. Missing an addendum means the GC is bidding on old documents while competitors are bidding on current documents. The GC either loses the bid (competitors are pricing more scope) or wins it based on an incomplete scope (change orders during construction).
Prevention: Formal addendum tracking process. Every addendum logged, reviewed by the estimator, and integrated into the estimate before submittal.
Error 5: Bid Leveling Errors
Covered above, but worth emphasizing: awarding to a low bidder without normalizing scope, missing exclusions or qualifications, or comparing bids that aren't apples-to-apples. This is where AI-assisted bid leveling tools deliver the most value; they don't eliminate estimator judgment, but they eliminate the reading and normalizing work that produces most bid-leveling errors.
Quality Control on the Estimate Package
Before the bid goes out the door, structured quality control reduces the risk of submission errors and post-award scope surprises. Common QC steps:
Peer review — a second senior estimator reviews the estimate line-by-line, focusing on scope completeness, unit prices, and productivity assumptions
Sanity check against historical data — total cost per square foot, cost per unit of major measures, compared to the firm's historical projects of a similar type
Sensitivity analysis — how does the bid change if key assumptions (labor productivity, material price, quantity of a high-volume item) shift by 10%
Formal signoff — leadership signoff before submittal, with a documented reason for pursuing the bid at the priced number
Firms with structured QC processes catch errors that individual estimators miss. Firms without them are betting on the individual estimator's discipline every bid cycle, which produces variance.
Frequently Asked Questions
What is the difference between takeoff and estimating?
Takeoff is the measurement work — extracting quantities from drawings (linear feet, square feet, counts). Estimating is the pricing work, applying labor, material, and equipment costs to the quantities. Some tools combine both (STACK, Procore Estimating); others specialize (PlanSwift for takeoff, Sage Estimating for pricing).
What is the best takeoff software for GCs in 2026?
There is no single best tool. PlanSwift remains the desktop standard for small-to-mid GCs. Bluebeam Revu dominates commercial document workflows, including takeoff. STACK leads cloud-based takeoff-plus-estimating. Autodesk Takeoff wins for ACC-ecosystem firms. AI-assisted tools like Togal AI pay for themselves at 5+ bids per month.
How long does the construction takeoff take?
For a mid-size commercial project, traditional 2D takeoff typically takes 5–15 days, depending on drawing complexity and team size. AI-assisted takeoff can compress this to hours for standard plans, though estimator review is still required. BIM-native takeoff is fastest where models are available.
What is bid leveling?
Bid leveling is the process of comparing subcontractor bids on a normalized scope basis — reading each sub's proposal, cataloging inclusions and exclusions, and building a side-by-side comparison so the GC can make apples-to-apples award decisions. Manual bid leveling takes hours per trade; AI-assisted tools compress this to minutes.
How does AI-assisted bid leveling work?
GCs upload subcontractor proposals (PDF, Excel, or scanned) to an AI platform that extracts scope, exclusions, and line items, then produces a normalized comparison in the GC's own template. Melt Bid produces leveled comparisons 10× faster than manual with 95%+ accuracy, full source traceability, and automatic scope-gap flagging.
Why is the lowest bid not always the best bid?
A subcontractor's low number often reflects missing scope, aggressive exclusions, short-validity pricing, or aggressive underbidding to win the job. Missing scope becomes a change order; underbidding creates execution risk mid-project. Experienced GCs treat significant low-bid outliers as a signal to investigate, not a signal to award.
What is CSI MasterFormat and why does it matter?
CSI MasterFormat is the industry-standard classification system that divides construction work into 49 divisions (concrete, masonry, metals, electrical, etc.). Bid packages, estimating spreadsheets, bid leveling comparisons, and cost history databases all organize around MasterFormat. It is the shared vocabulary of commercial preconstruction, not optional for GCs bidding commercial work.
How much contingency should be included in a construction bid?
Typical commercial bid contingency runs 3–8% of direct costs depending on design completeness, project complexity, and market conditions. Well-designed projects with complete documents warrant lower contingency (3–5%); incomplete or novel projects warrant higher contingency (5–8%). Too little contingency exposes the GC to change-order risk; too much makes the bid uncompetitive.
How can I reduce scope gaps between trade packages? Explicit scope definitions in every trade package, with common gap areas (waterproofing at connections, fire-caulking at penetrations, low-voltage rough-in) called out affirmatively. AI-assisted bid leveling helps at the leveling stage by flagging line items that are sub-priced, but others are missed, often the first place where scope gaps surface.
Related Building Code Resources
- Building CodesGo/No-Go Readiness Checklist for Construction Project Pursuit Decisions
- Building CodesBest Construction Document Control Software in 2026
- Building CodesBest Construction Estimating Software for Mac in 2026
- Building CodesAddenda in Construction: Definition, Purpose, and How to Manage Them
- Building CodesBest Construction CRM Software for Bid Tracking and Follow-Up for General Contractors
Don't miss what's shaping AEC
The latest on preconstruction, codes, AEC news & trends — so you're always in the know.
MeltPlan
A curated stream of preconstruction intelligence, estimating innovation, takeoff breakthroughs, workflow advancements, and expert perspectives—powered by the AI and technology shaping the future of construction.
Visit Site