MicroEstimating Replaced Traditional Outsourcing With 3x Faster Estimates and Unmatched Detail
Traditional outsourcing was delivering late, shallow estimates that couldn't be defended in front of clients. MeltPlan's team changed the equation: faster turnaround, deeper detail across every CSI division, and documented assumptions that gave their clients confidence in every number.


takeoffs and estimates
taken on per quarter
project value
MeltPlan feels like part of our estimating team. They get accurate takeoffs back to us quickly, fully quantify the drawings, and point out scope gaps. It’s AI-assisted, but reviewed by estimators with decades of real building experience who stand behind the numbers and are easy to reach. We are able to confidently provide our customers with thorough estimates.
A Bay Area estimating and construction management firm with a national client base
MicroEstimating Inc. (DBA MEI Group Inc.) is a San Francisco-based construction cost estimating and consulting firm founded by Henry Tooryani. Their services span preconstruction estimating, project management, cost management, and constructibility reviews across public works, healthcare, transportation, higher education, K-12, residential, and commercial projects. Henry also teaches Construction Management and Estimating at UC Berkeley and mentors students at Stanford's AEC Global Teamwork Program.
Their client list includes the City and County of San Francisco, UCSF Medical Center, Kaiser Permanente, SFO Airport, San Jose Airport, SFUSD, Children's Hospital, Swinerton, and others. The work is high-stakes: estimates need to be accurate, defensible, and delivered on the timeline their clients are bidding against.
When project volumes outpaced their in-house capacity, they outsourced. That's when things broke.
Aviation Campus
College District
The outsourced estimates were damaging client relationships
MicroEstimating needed overflow capacity. What they got back from traditional outsourcing created three new problems.
Turnaround too slow
Estimates arrived after their clients' bid deadlines had passed. MicroEstimating was missing delivery windows, and their contractors were losing work because of it.
Quantity dumps, not real estimates
What came back was raw numbers with no backing. No assumptions, no qualifications, no explanation of how anything was derived. A data dump, not a deliverable.
Client trust eroding
When MicroEstimating presented these thin estimates to their clients, there was nothing to defend. Repeat work and long-term relationships were at risk.
Estimators who've built what you're pricing, backed by AI that moves at project speed
Henry connected with Tanmaya Kala, Co-Founder of MeltPlan. The difference from every other outsourcing firm was obvious in the first deliverable.
MeltPlan's estimators have decades of U.S. project experience, from small commercial through multi-billion-dollar programs, and many have worked as general contractors themselves. They don't just count quantities. They understand how an estimate gets used downstream: to price a project, negotiate scope, and defend numbers to an owner.
Behind that experience sits proprietary AI that handles the volume work at 10x speed: takeoff extraction, quantity verification, unit cost assembly. Estimators focus on judgment, QC, and the construction intelligence that no model replaces.
Henry tested with one project: Peralta Community College District, Aviation Campus. Eight more followed.
AI-accelerated, human-verified
Proprietary AI accelerates takeoffs and quantity extraction. Experienced estimators review every number before delivery.
GC-level construction intelligence
Estimators who've worked as general contractors bring constructability awareness that typical services miss entirely.
Full-spectrum deliverables
CSI-structured trade breakdowns, detailed line items, qualifications, exclusions, and assumptions. Not quantity dumps..
Scope gap identification
MeltPlan proactively flags missing specs and design ambiguities, catching issues before they become cost surprises.
What a MeltPlan estimate actually looks like
Every MeltPlan estimate follows the same rigorous structure: quantities measured from the drawings, composite unit pricing on every line item, a full CSI division breakdown, and documented qualifications and exclusions. The Aviation Campus Building A estimate shows the standard at work.
Showing 7 of 50+ line items in structural steel alone. Full detail estimate runs to 22 pages.
Actual pages from the estimate
Snapshots from the Alameda Aviation Campus Building A deliverable, showing the depth and structure of a MeltPlan estimate in practice.
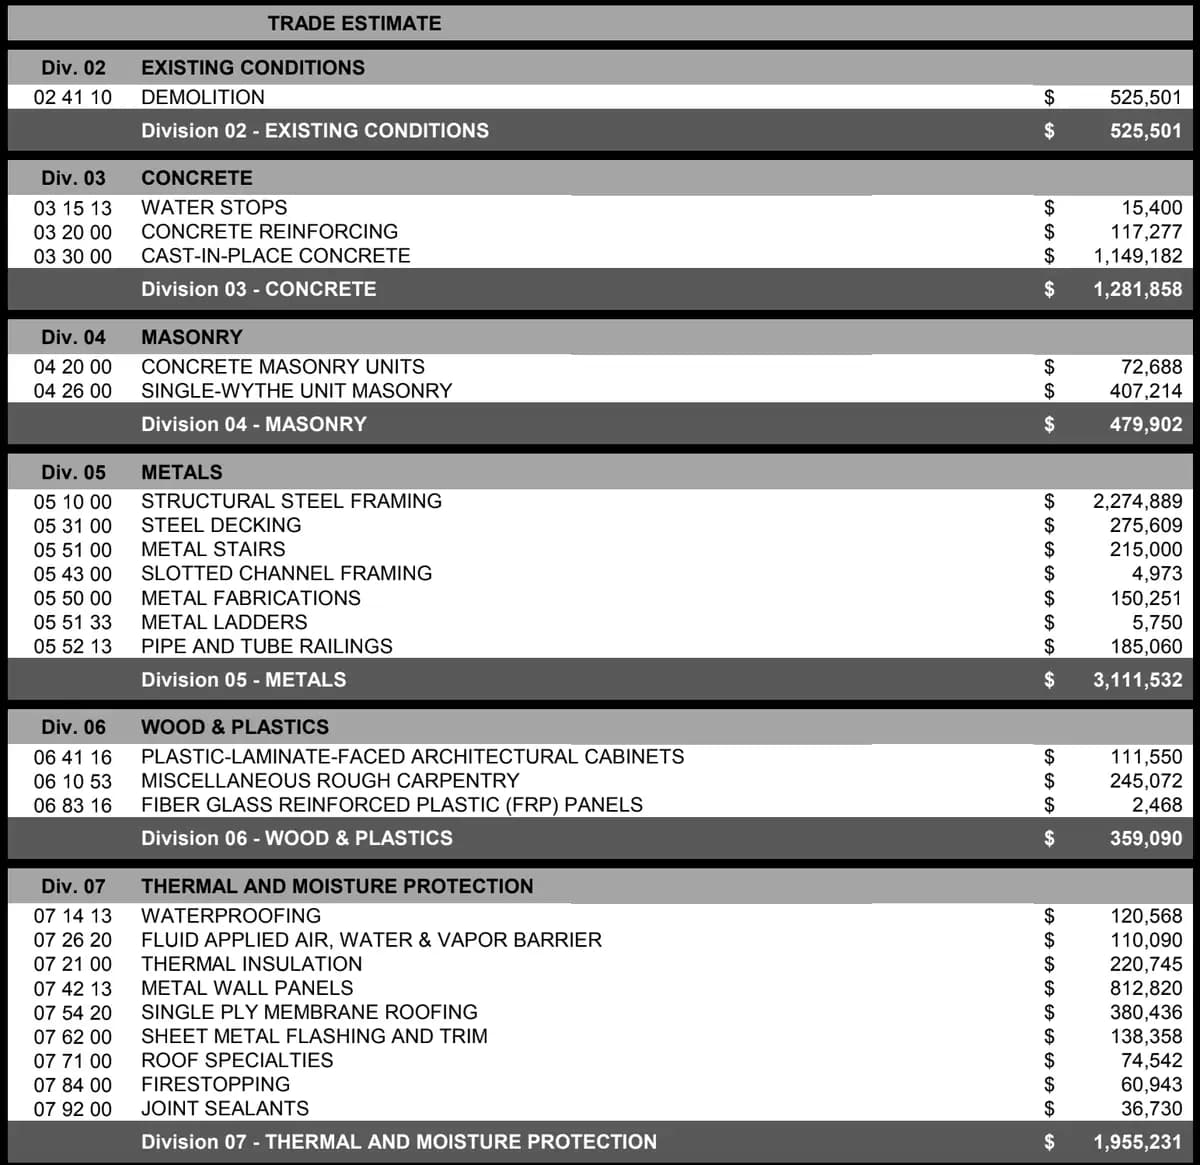
Trade breakdown estimate
Every CSI division broken into sub-trades with individual totals. Div 05 Metals splits into structural steel framing ($2.27M), steel decking ($275K), metal stairs ($215K), fabrications ($150K), railings ($185K), and four more sub-sections. This is the view an estimator uses to validate scope coverage and compare against sub bids.
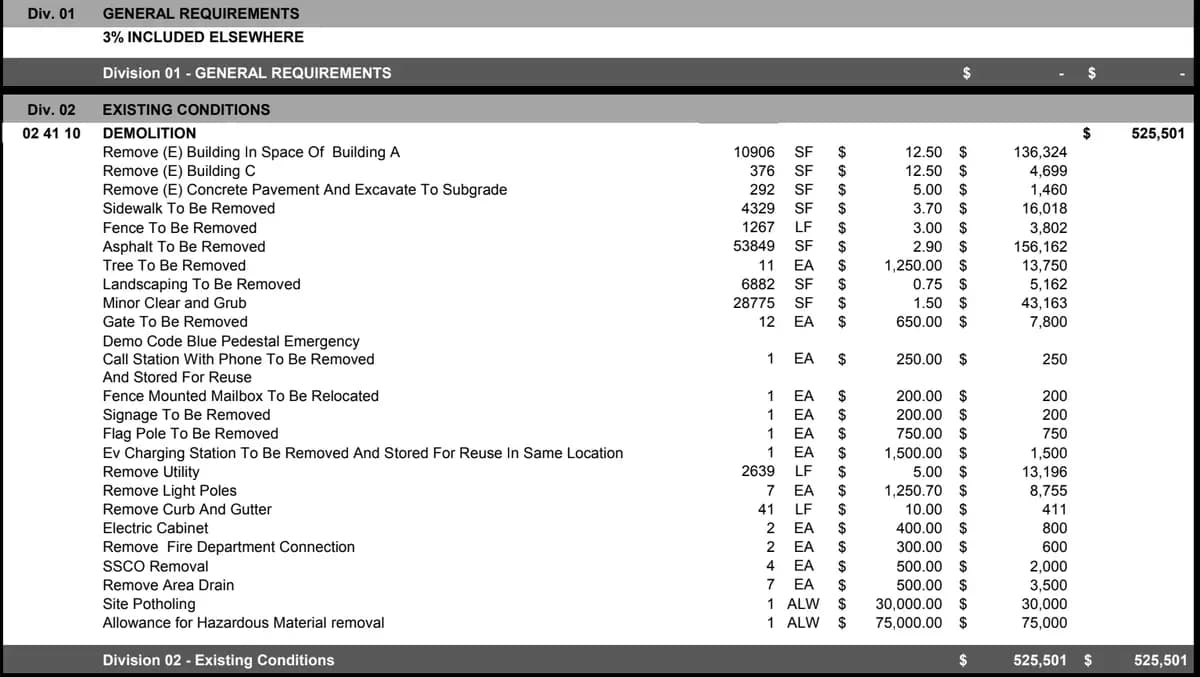
CSI detail estimate: Div 02 Existing Conditions
Line-by-line demolition quantities with unit costs: building removal at $12.50/sf, asphalt removal at $2.90/sf (53,849 sf), fence removal at $3.00/lf (1,267 lf), 11 trees, 12 gates, 7 light poles. Allowances for hazardous material ($75K) and site potholing ($30K) explicitly called out.
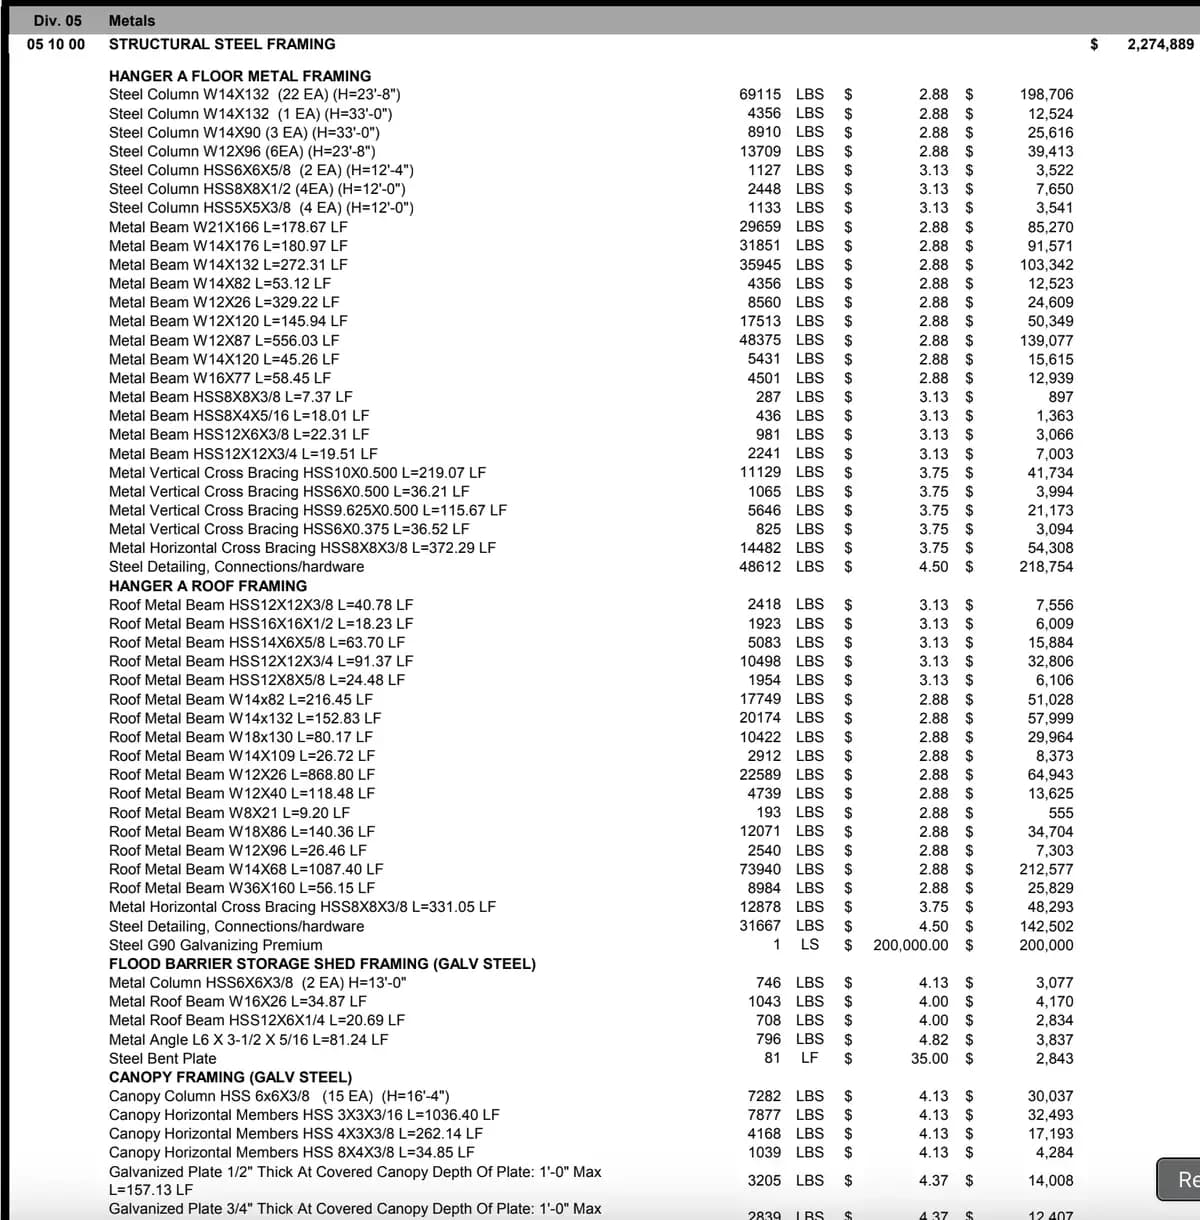
CSI detail estimate: Div 05 Structural Steel Framing
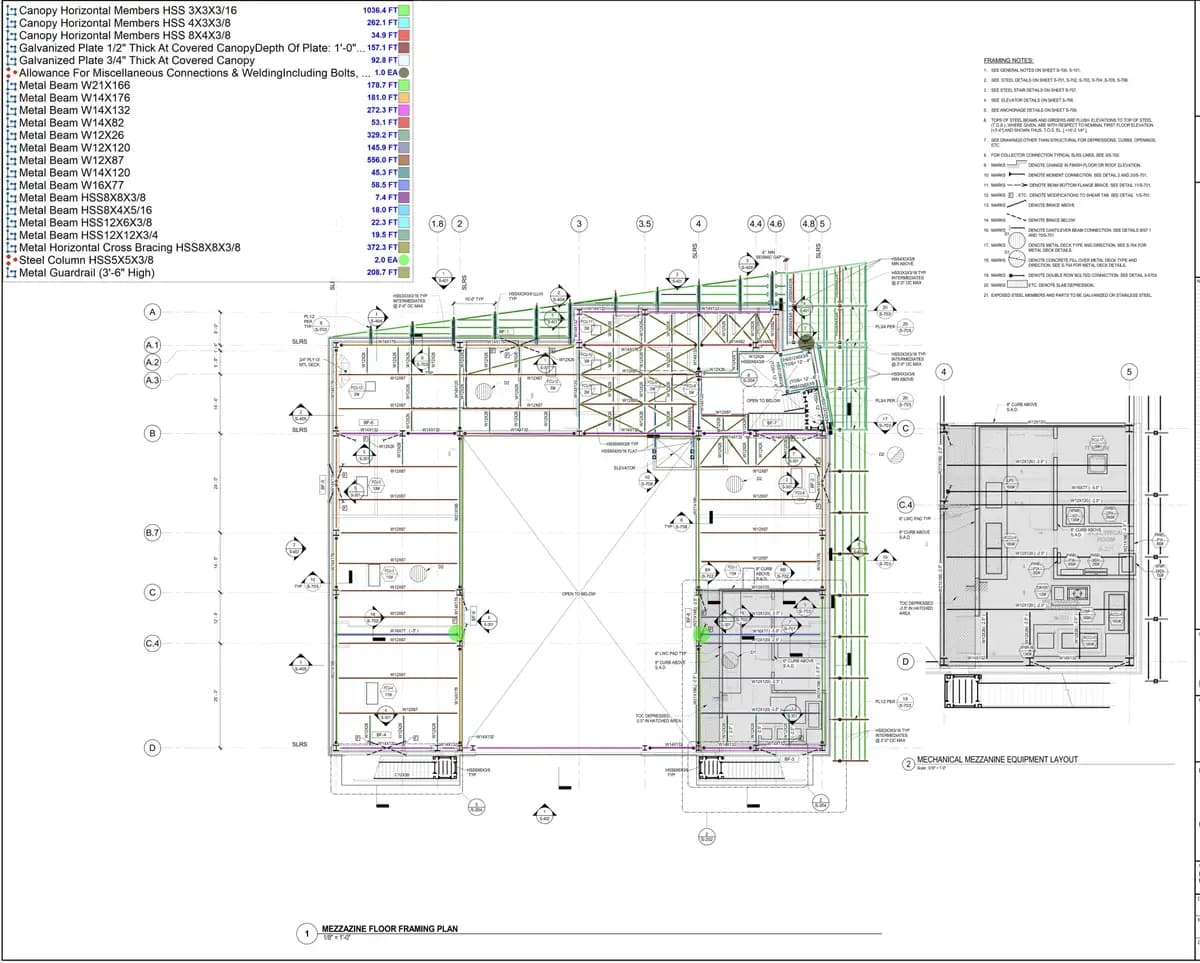
Every steel member quantified by weight, priced per pound: floor framing columns and beams, roof framing, vertical and horizontal cross bracing, flood barrier storage shed framing (galvanized), canopy framing (galvanized), detailing and connections. Over 50 individual line items for structural steel alone.
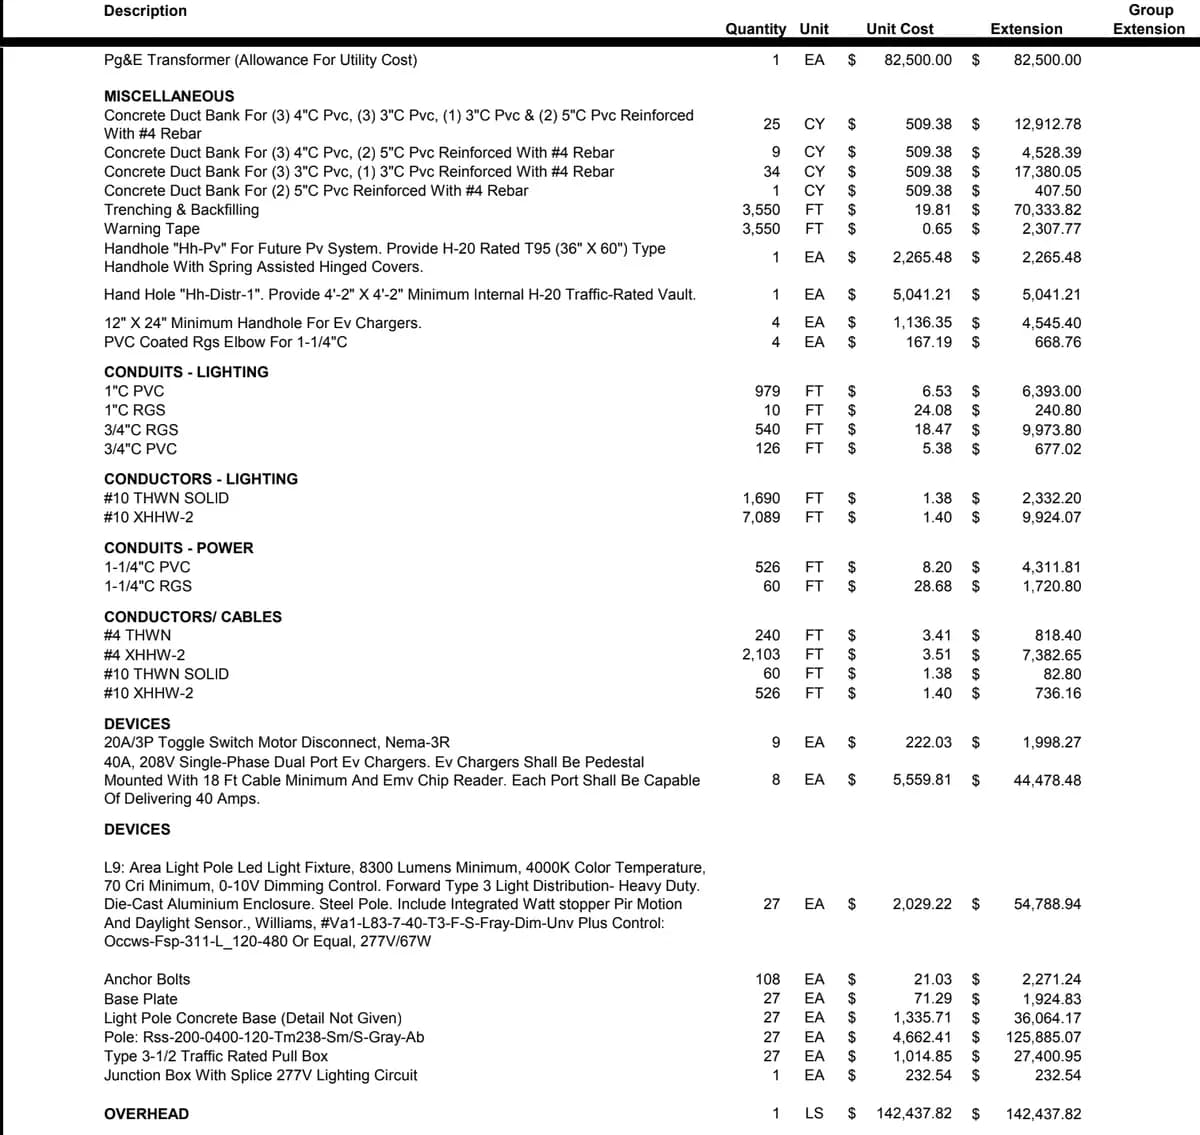
CSI detail estimate: Div 26 Site Electrical
Conduits by type and footage, conductors by gauge and length, grounding systems itemized, main switchboard specified with full section-by-section description, PG&E transformer allowance, EV chargers spec'd with NEMA ratings, 27 LED pole lights with every component from anchor bolts to base plates to traffic-rated pull boxes.
Every quantity traced back to the drawing
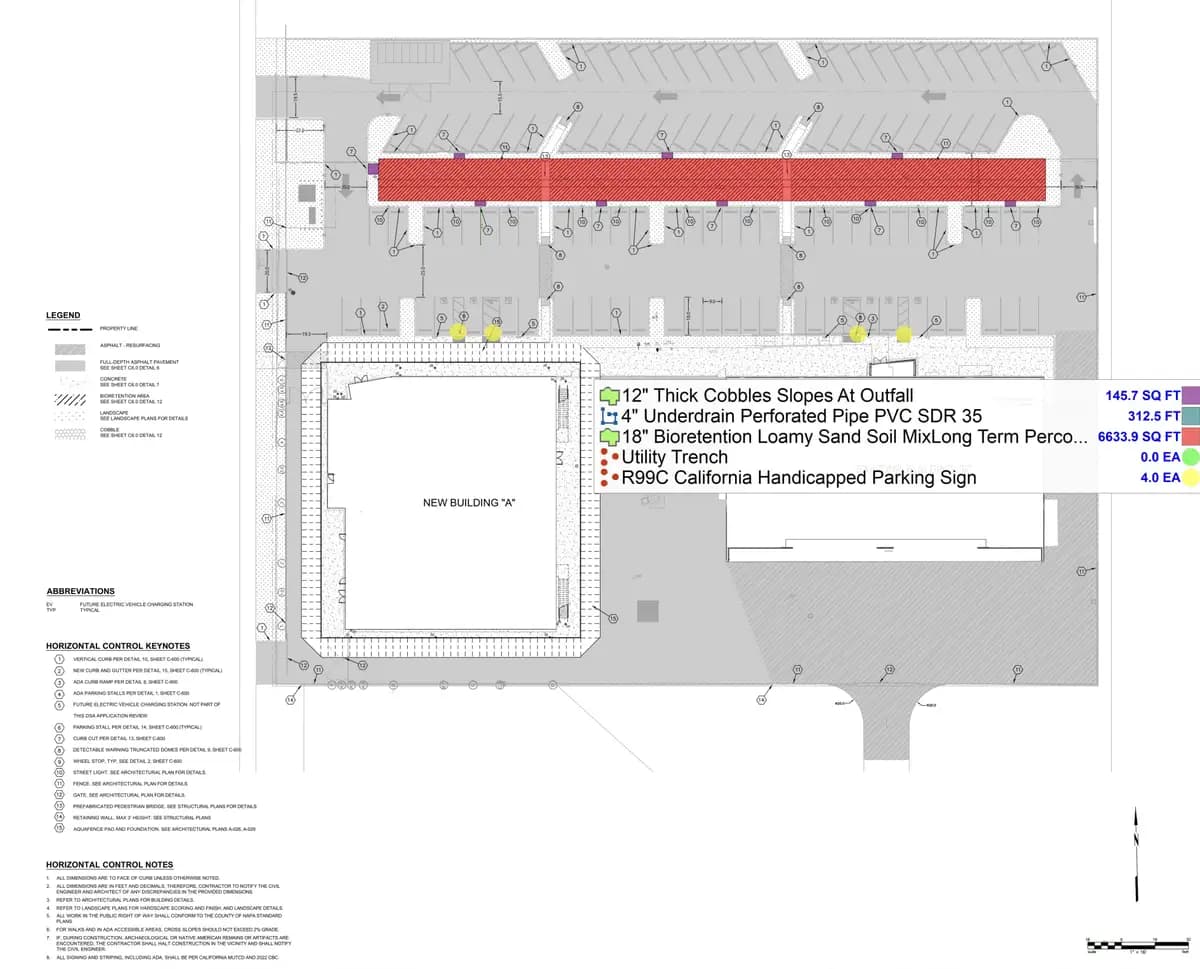
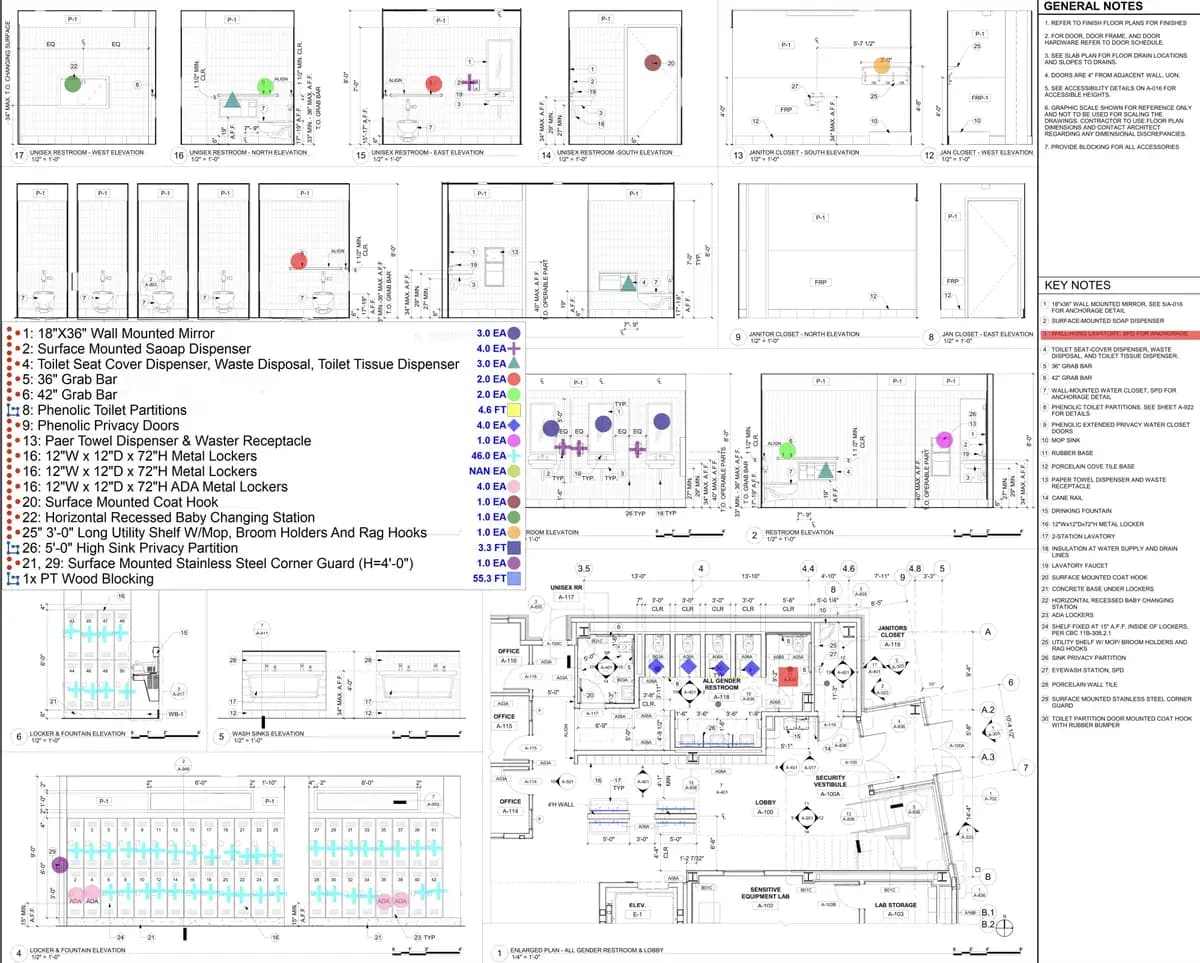
MeltPlan delivers color-coded takeoff markups alongside every estimate, with each element counted and measured directly on the construction documents. Below is a sample from the Alameda Aviation Campus project. The full set covers every discipline and every sheet.
Foundation plan: structural steel columns
Every column type identified, counted, and color-coded on the foundation plan. W14x132 (22 ea), W14x90 (3 ea), W12x96 (6 ea), HSS sections mapped to exact grid locations with quantities verified against the structural schedule.
Roof framing plan: beam-by-beam quantification
Every roof beam measured by type and length. W14x68 at 1,087.3 ft, W12x26 at 868.8 ft, HSS horizontal cross bracing at 331.0 ft. Quantities extracted per member with the takeoff legend tied directly to the estimate line items.
Exterior elevations: metal cladding and stone veneer
Each cladding type measured by area across all elevations. MP-1 Charcoal Gray at 2,361 sf, MP-4 Omawall Slat Blue at 1,610 sf, SV-1 Stone Veneer at 1,382 sf. Metal panel reveals, parapet caps, corner trim, and control joints all captured by linear foot.
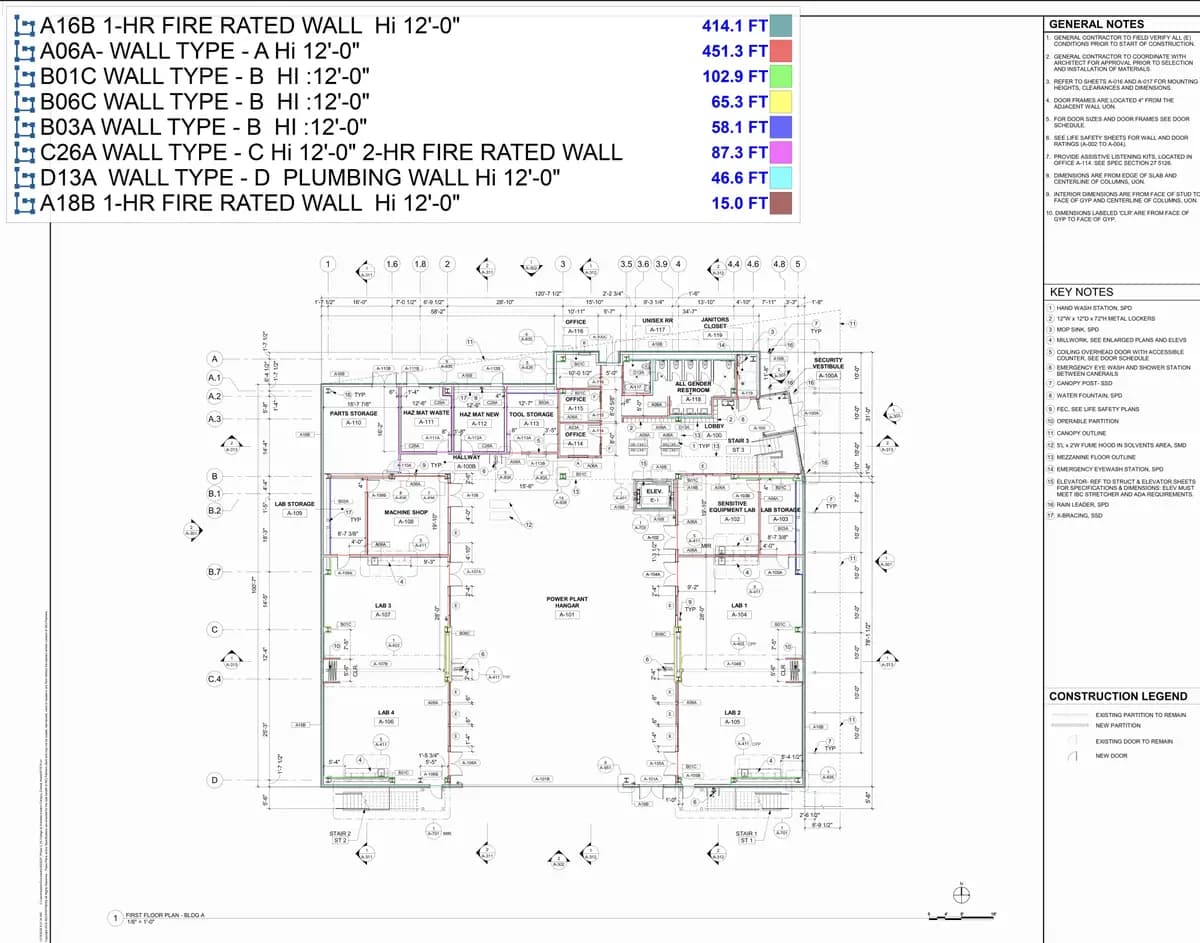
First floor plan: wall type classification
Interior partitions measured by type and linear footage. A16B 1-hr fire rated walls at 414 lf, A06A standard partitions at 433 lf, C26A 2-hr rated walls at 87 lf. Each assembly mapped to its fire rating, stud size, insulation type, and finish spec.
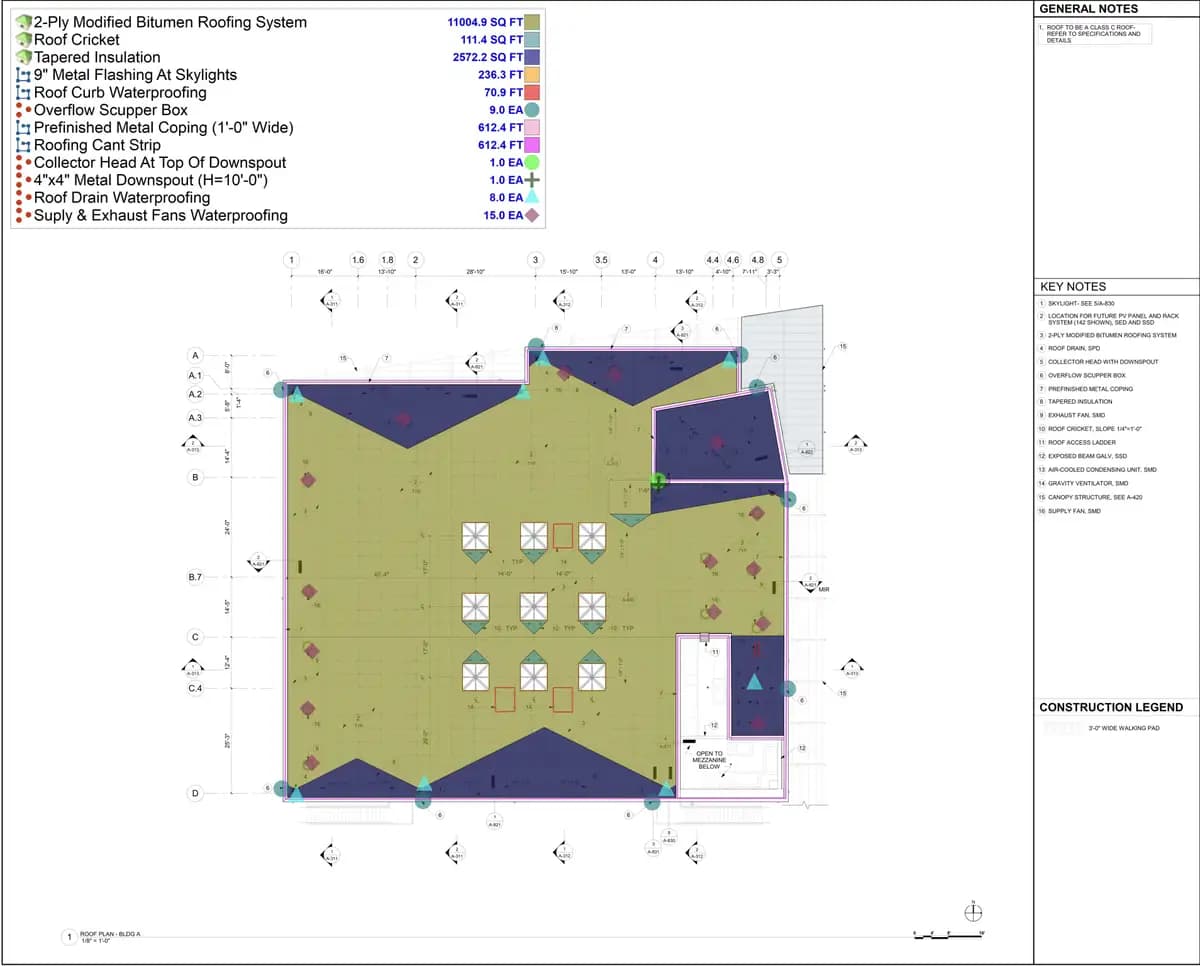
Roof plan: roofing, waterproofing, and specialties
Modified bitumen roofing at 11,004 sf, tapered insulation at 2,572 sf, metal coping at 612 lf. Roof drains, scuppers, skylights, and exhaust fan waterproofing individually counted and located.
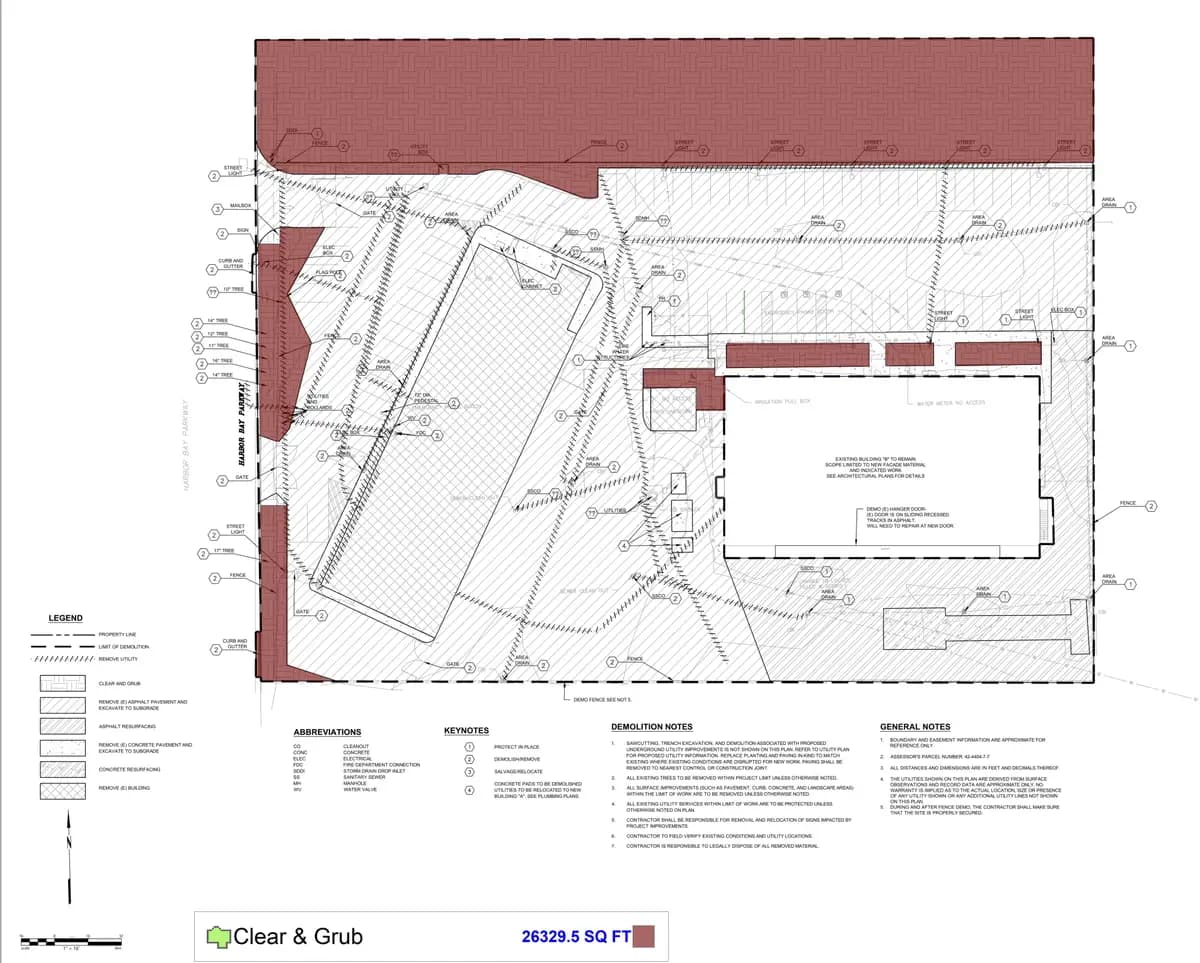
Demolition and site plan: existing conditions
Clear and grub area measured at 26,329 sf. Every item tagged for removal, relocation, or salvage: existing buildings, asphalt, fencing, gates, light poles, utilities, curb and gutter. Hazardous material allowances and potholing documented.
One test project. Then eight more.
The Aviation Campus estimate was a trial. Within months, MicroEstimating was routing projects across SD, DD, and CD stages, totaling over $200M in total estimated value.
Detailed estimates, delivered fast
Estimating services firms, GCs scaling preconstruction, owners needing independent cost validation. Same team, same rigor, same speed.
Book a Meeting