Fully Quantified Estimate, VE Log, and Risk Register at 100% SD — Delivered in a Fraction of the Time Local Estimators Could Match
When the design team was still working through assumptions and local estimators were returning vague trade buckets, MeltPlan produced a line-item estimate across 20 CSI divisions, a VE log that cut costs without touching the design intent, and a risk register the whole team could use going into the next phase.

Mindsai Gardens

than local estimators
every item tagged to manufacturer,
color & dimension
estimated
Cardiff-by-the-Sea, CA
Ground-up restaurant in San Diego, aggressive budget, design team still working through assumptions at 100% SDs. MeltPlan filled the gaps where drawings weren’t telling the full story and got the design team to validate what needed validating. The VE log was the standout — prefab options, a smart day one vs. day two split, real savings without touching the look and feel. Risk register gave the client actual predictability on major cost and schedule risks. Good mix of experienced people and AI doing the heavy lifting on numbers.
A coastal North County San Diego food hall designed as a community third place
Among Mindsai Gardens’ active development projects is a ground-up mixed-use food hall concept on a 17,072 SF coastal parcel at 1967 San Elijo Avenue in Cardiff-by-the-Sea, California. The concept: nine modular food stalls on an elevated two-story podium, designed to give local vendors unobstructed Pacific views and serve the North County community as a destination gathering space. The project includes an open parking garage, Crow’s Nest observation point, 21-panel solar array, glulam trellis structure, and 4,610 SF of landscaped exterior deck, designed by Stephen Dalton Architects with civil by Latitude 33 and landscape by NLA Landscape Architecture.
Jacob Gorman, a former DPR Construction project executive turned developer, was leading preconstruction. He knew exactly what a defensible estimate looked like. What he was getting from local North County estimators at 100% schematic design wasn’t it — vague by-trade buckets with no quantities, no manufacturer specs, and nothing the design team could act on. When he saw Tanmaya Kala — a DPR colleague turned founder — on LinkedIn, he reached out. The first deliverable answered every question he had about whether MeltPlan could match the standard he’d held his GC teams to.
Cardiff-by-the-Sea, CA
+ Risk register
The local estimators couldn’t deliver what the project actually needed
At 100% schematic design for a niche coastal project outside the Bay Area, Jacob needed more than a budget number. He needed a deliverable the whole team could use going into the next phase.
Vague trade buckets, no quantities
“Concrete would cost this much, steel would cost this much.” The local estimator couldn’t tell Jacob what was inside the concrete number — no cubic yardage takeoffs, no footing types, no assumptions documented. For a project with 20 CSI divisions, that isn’t a real estimate.
SD drawings needed gap-filling, not just counting
At 100% SD, the design team was still working through assumptions. The estimator had to identify what wasn’t yet resolved and get the design team to validate it — not just count what existed. Local estimators at this stage weren’t equipped for that kind of collaborative preconstruction work.
No VE log, no risk register, no next-phase tool
The client needed cost cuts that preserved design intent, and a risk register the whole team could use going forward. Neither was something a local estimator’s budget spreadsheet could produce. Jacob had seen what preconstruction looks like at GCs with rigorous preconstruction practices. He wasn’t willing to settle for less.
A preconstruction team with real GC pedigree, backed by AI that works at project speed
Jacob found Tanmaya Kala through his professional network. He had seen Tanmaya operate as a project executive and knew what that pedigree meant in practice. When he saw MeltPlan on LinkedIn, he reached out — and confirmed the team could take on a project outside the Bay Area.
MeltPlan’s estimating team brought the same construction intelligence Jacob was used to from rigorous preconstruction operations — the ability to read a 100% SD set, identify what isn’t yet resolved, and produce a quantity-driven estimate with every manufacturer, every color, and every size called out from the drawings.
Behind that team sits proprietary AI that handles the volume work at 10x speed: takeoff extraction, quantity verification, unit cost assembly across all 20 CSI divisions and 16 drawing sheets covering architecture, civil, MEP, and landscape. Estimators focus on judgment, QC, the VE opportunities, and the construction intelligence that no model replaces.
The result was a full estimate at 100% SD, a VE log with day one vs. day two splits, and a risk register the client could use entering the design development phase.
AI-accelerated, human-verified
Proprietary AI drives takeoffs and quantity extraction across all 16 drawing sheets. Experienced estimators review every number before delivery.
Full-spectrum deliverable across 20 CSI divisions
Every line item with quantity, unit cost, and extension. Every finish material tagged by manufacturer, color code, and dimension — from Tesselle Triangle Breeze Block to Moz Designs laser-cut railings.
VE log with day one/day two splits
Prefab options, phased scope recommendations, and targeted cuts that preserved design intent and gave the owner real decisions — not just a number to react to.
Risk register for the full team
Major cost and schedule risks identified and documented. The client entered design development with predictability on the items that could move the number most.
The VE log and risk register that set up the next phase
At 100% SD stage with the design still resolving assumptions, the standard estimate wasn’t enough. MeltPlan delivered two additional documents that turned the estimate from a number into a tool the whole team could use going into design development.
What a MeltPlan estimate actually looks like
Every MeltPlan estimate follows the same rigorous structure: quantities measured from the drawings, composite unit pricing on every line item, a full CSI division breakdown, and documented qualifications and exclusions. The Mindsai Gardens estimate shows the standard at work across a 20-division, 16-sheet project.
$568.34/SF of lot area · Basis: 100% SD Set, 03/10/2026
Showing the depth and structure of a MeltPlan estimate in practice — every division, every manufacturer spec, every quantity traced to source.
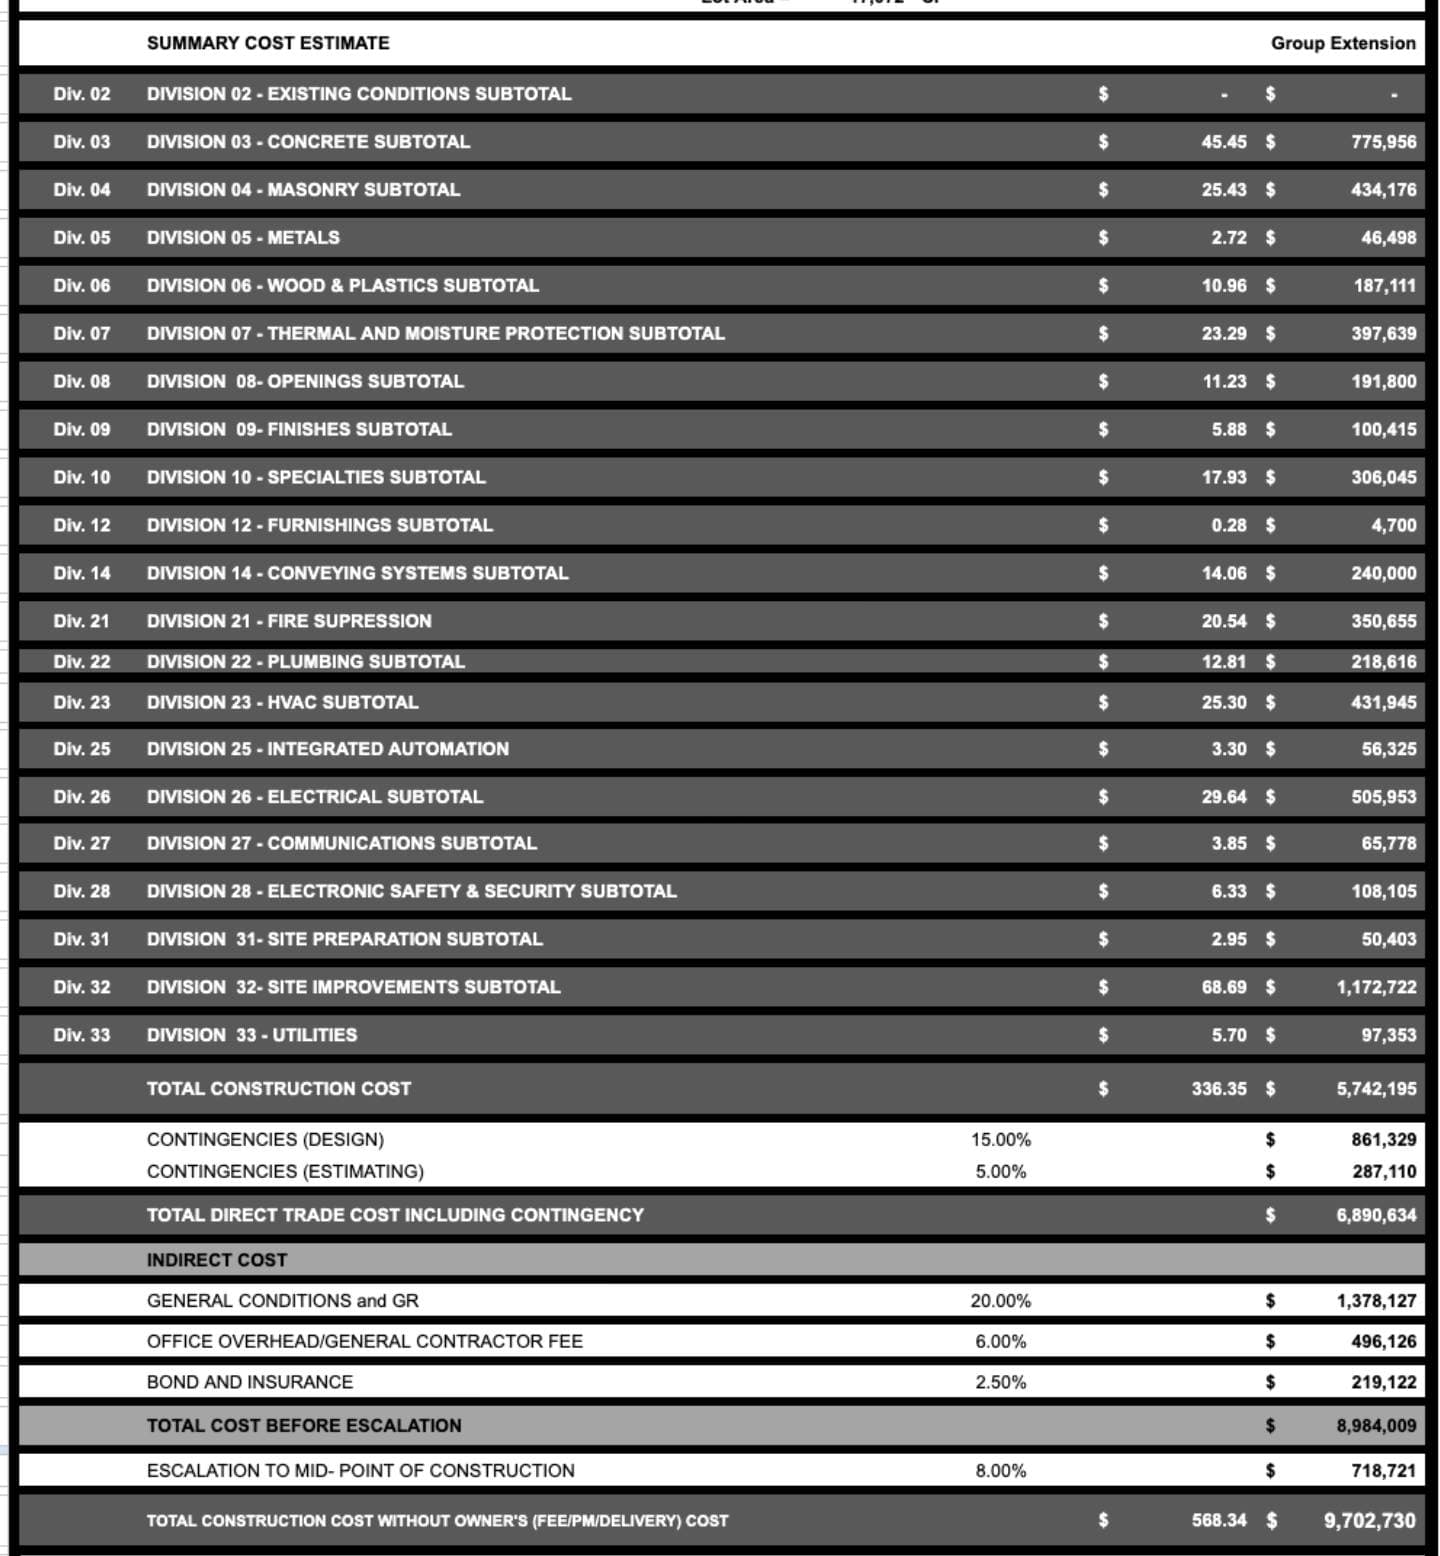
Summary cost estimate: 20 CSI divisions
Full cost roll-up showing all 20 divisions with direct cost per SF, contingencies, GC general conditions, overhead and fee, bond and insurance, and 8% escalation — arriving at $9,702,730 total construction cost at $568/SF of lot area.
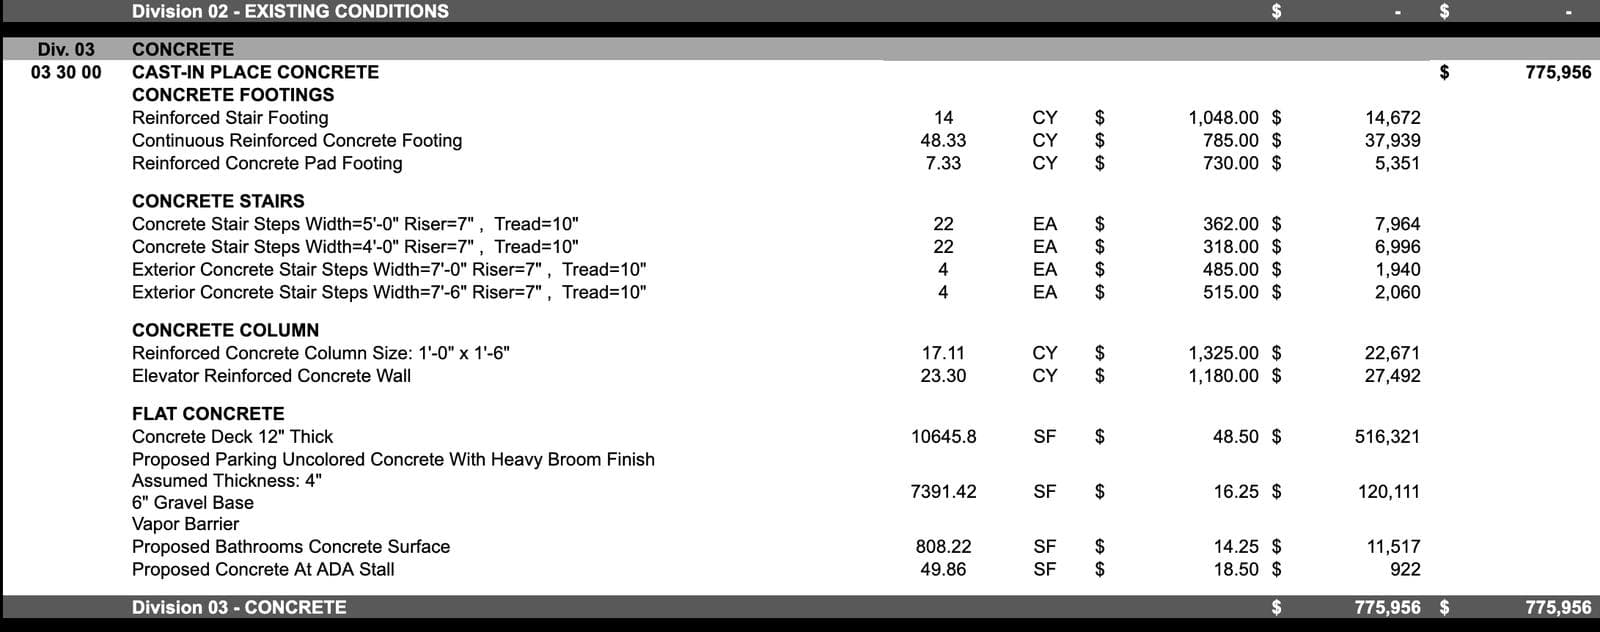
Div 03 Concrete — $775,956
Cast-in-place concrete broken into footings (stair, continuous, pad), concrete columns, elevator RC wall, flat deck (10,645.8 SF at $48.50/SF = $516,321), parking slab, and bathroom surface — each with quantity, unit, and composite unit cost.
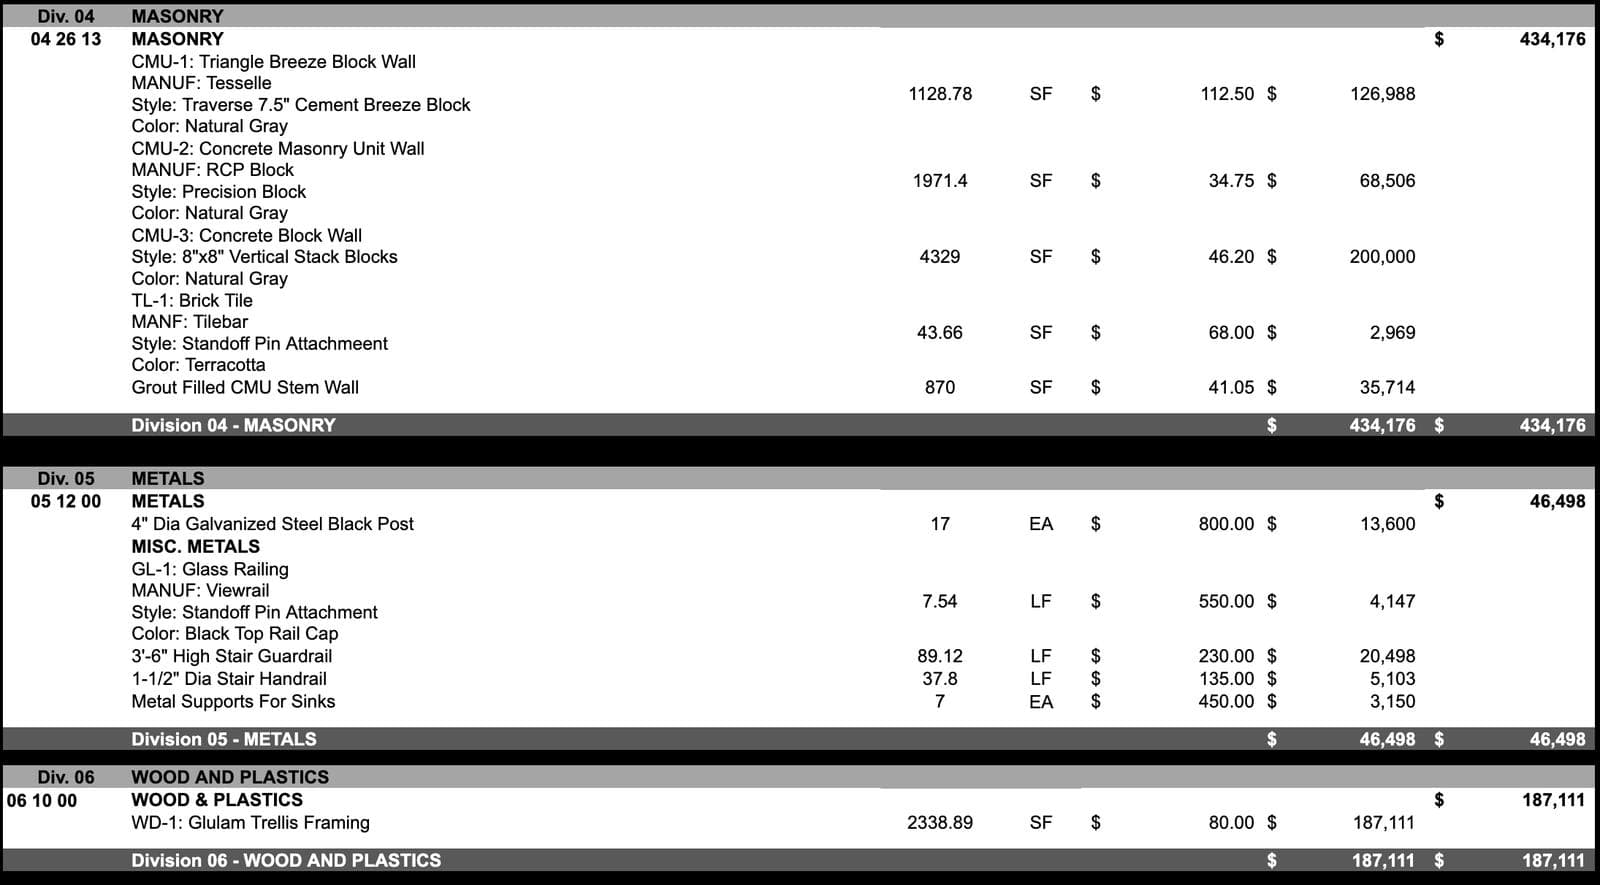
Div 04 Masonry + Div 05 Metals
Four distinct masonry finish systems (CMU-1 Tesselle, CMU-2 RCP, CMU-3 vertical stack, TL-1 Tilebar) each specified by manufacturer, style, and color. Metals section shows Viewrail glass railing, galvanized steel posts, and stair guardrail with per-unit and per-LF pricing.
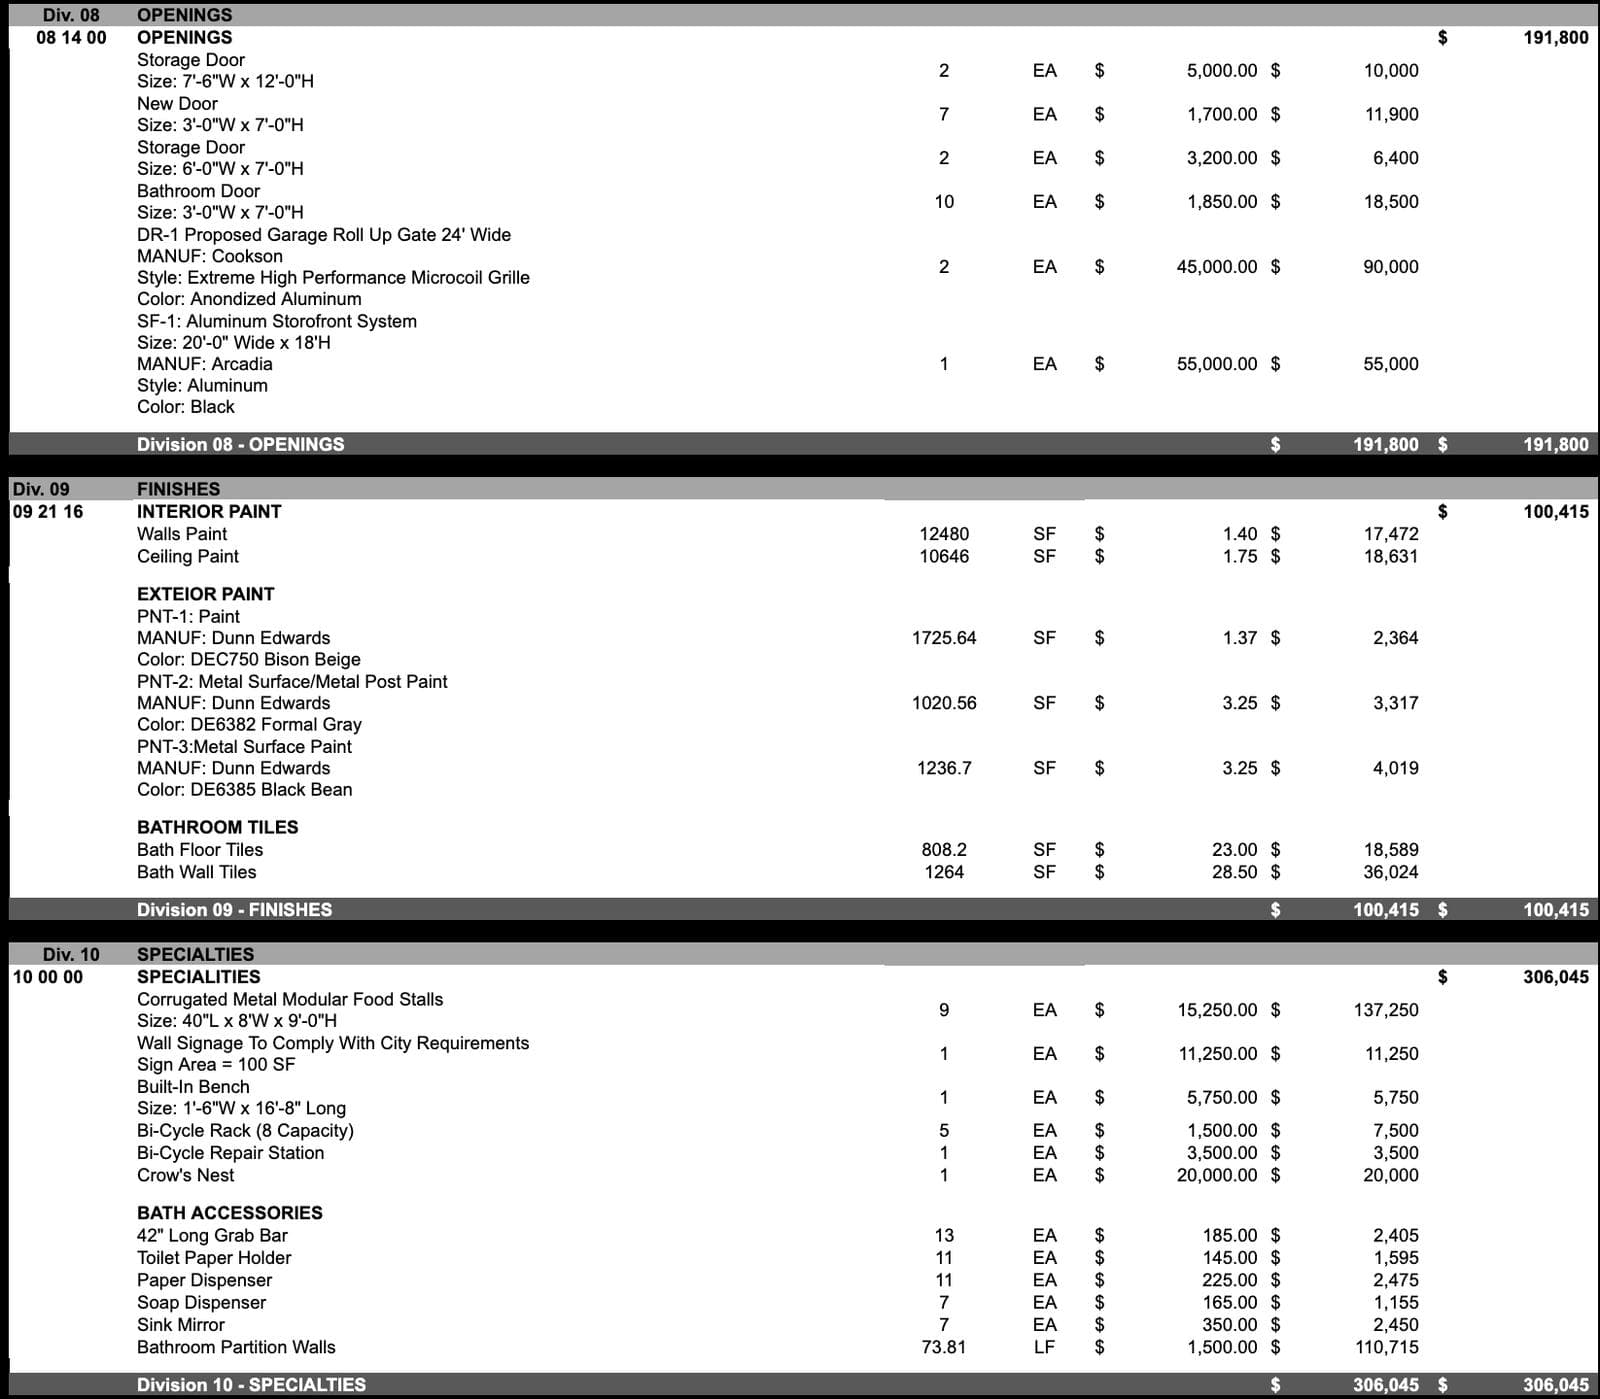
Div 08 Openings · Div 09 Finishes · Div 10 Specialties
Openings section specifies Cookson roll-up gates (24’ wide, 2 EA at $45K ea) and Arcadia aluminum storefront (20×18’ at $55K). Finishes calls out three Dunn Edwards exterior paint specs by color code and area. Specialties shows all 9 corrugated metal food stalls, Crow’s Nest, bike rack, and bathroom partition walls.
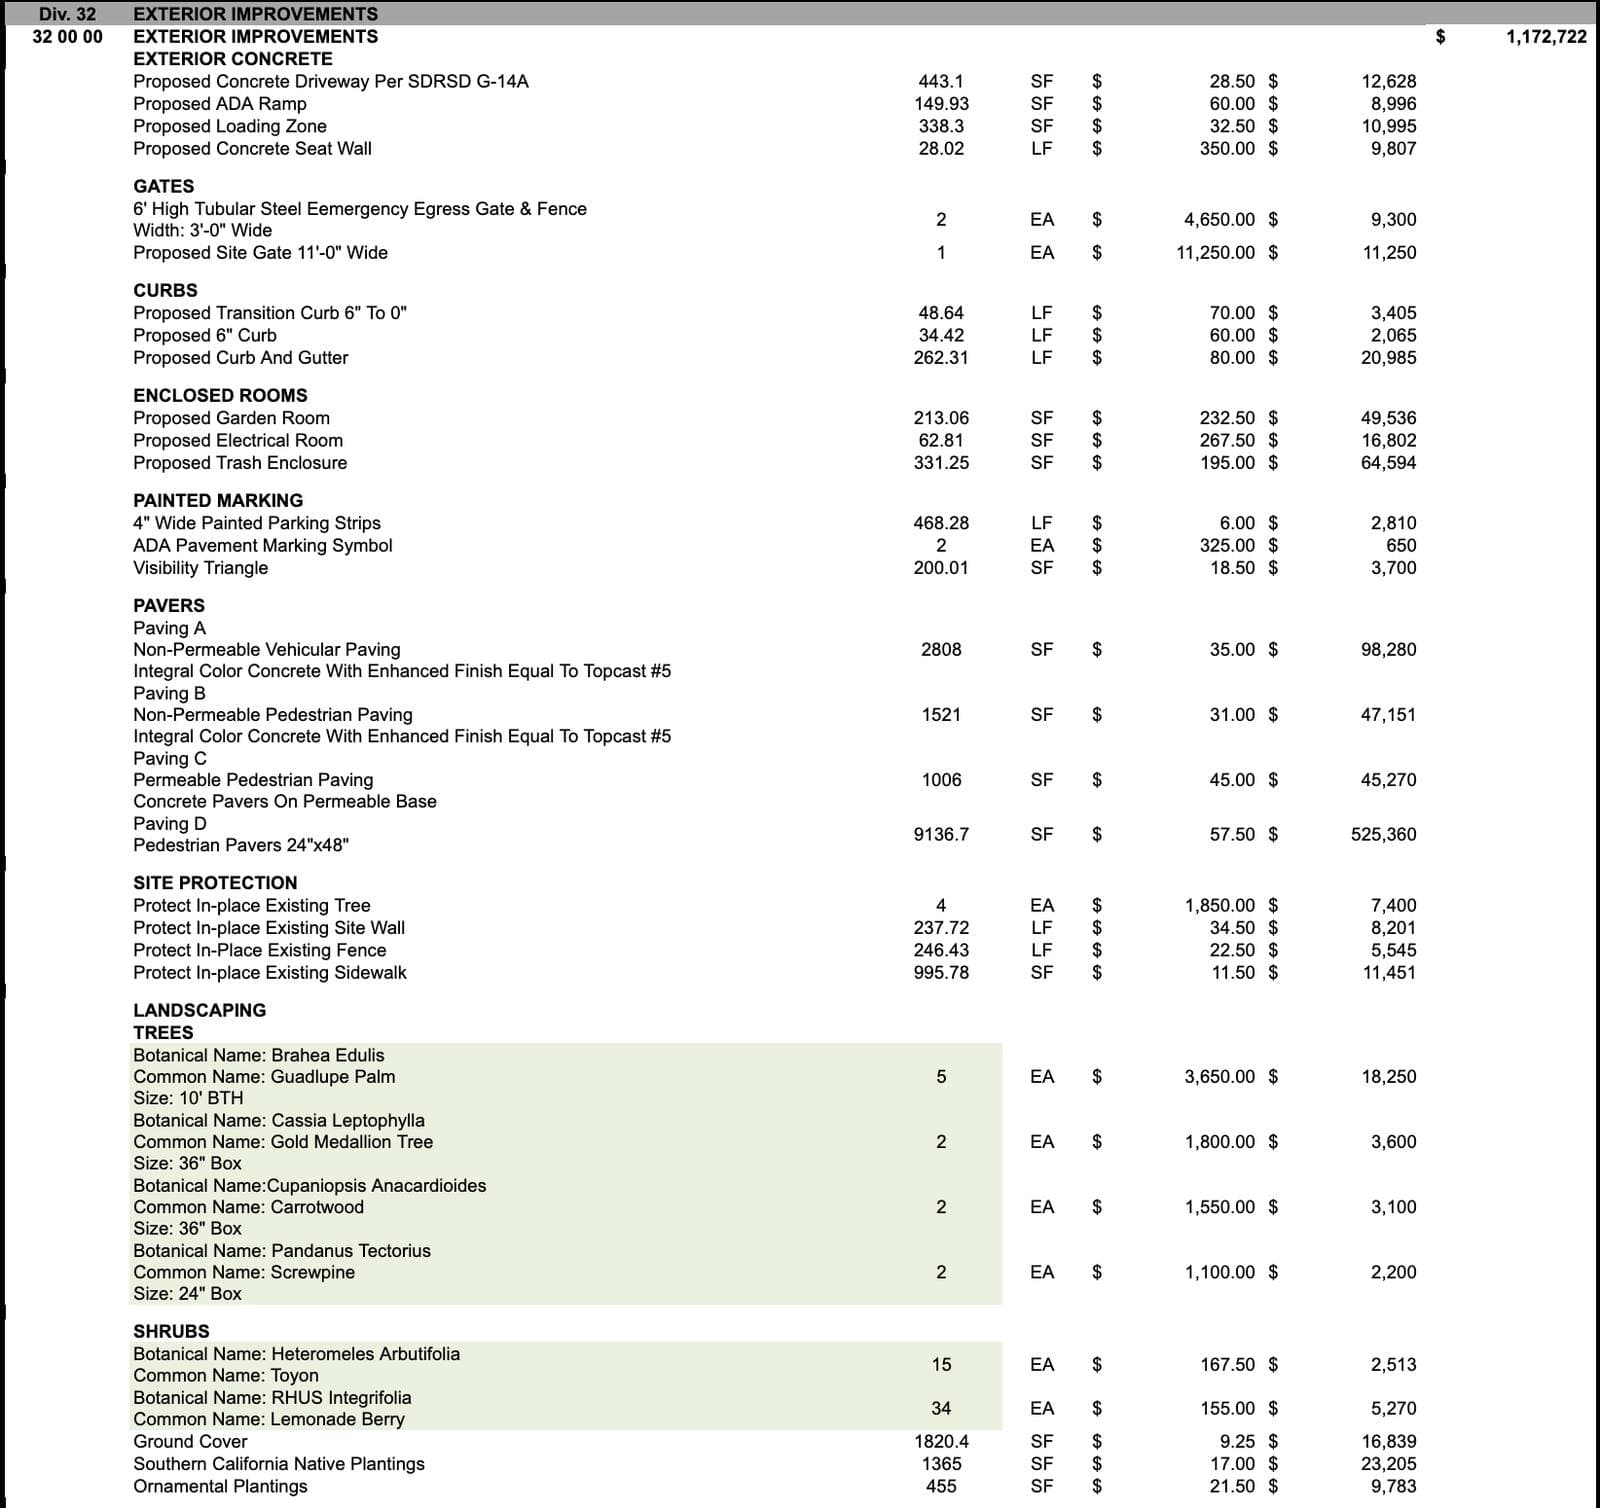
Div 32 Exterior Improvements — $1,172,722
The largest single division: concrete driveway, ADA ramp, loading zone, seat wall, gates, curbs, enclosed rooms (garden, electrical, trash), painted markings, four paving types by area, full landscaping with individual botanical species priced by size class, and site protection for existing features.
Every quantity traced back to the drawing
MeltPlan’s takeoff markups show every quantity color-coded to its source: architectural, civil, structural, and landscape drawings all cross-referenced into the final estimate.
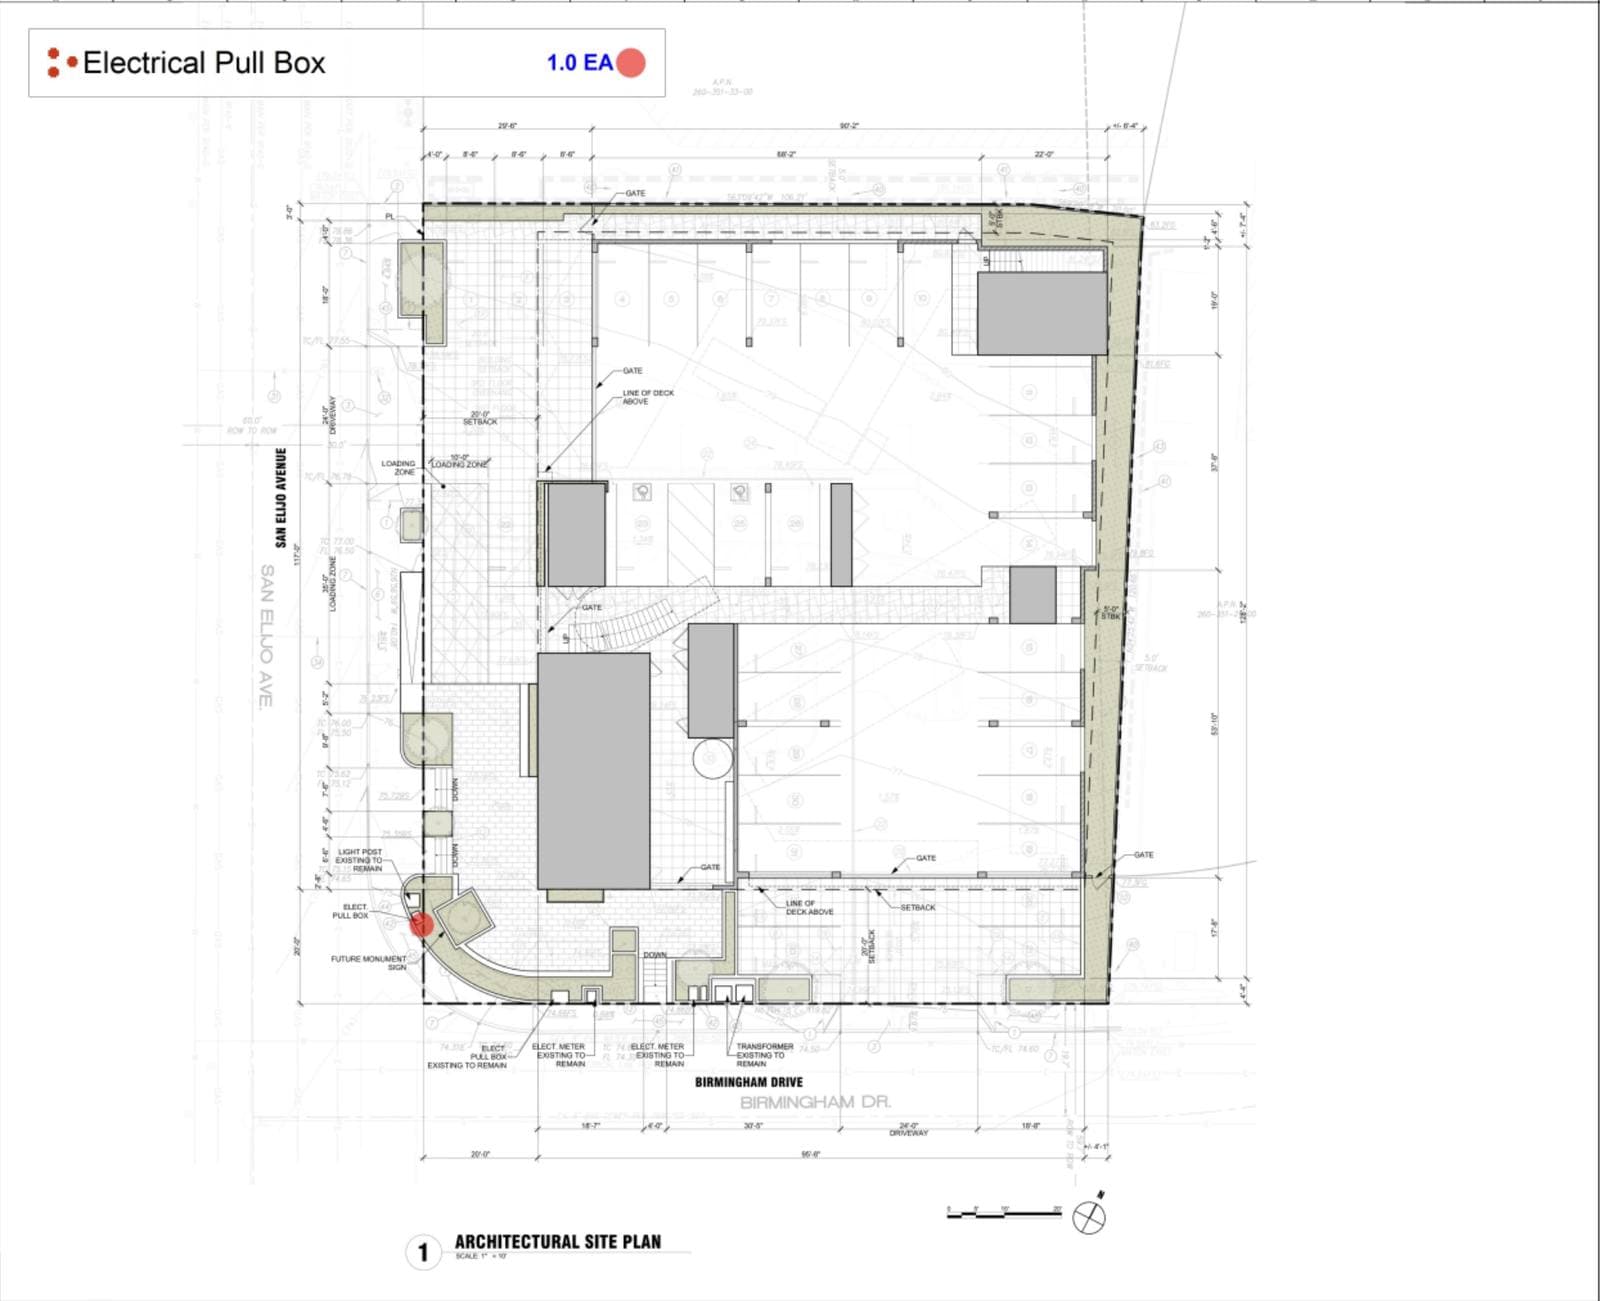
Architectural site plan
44 takeoff items color-coded: earthwork, concrete, ADA elements, gates, curb, trench drain, utility protection, and stormwater treatment — every item traced to source drawing.
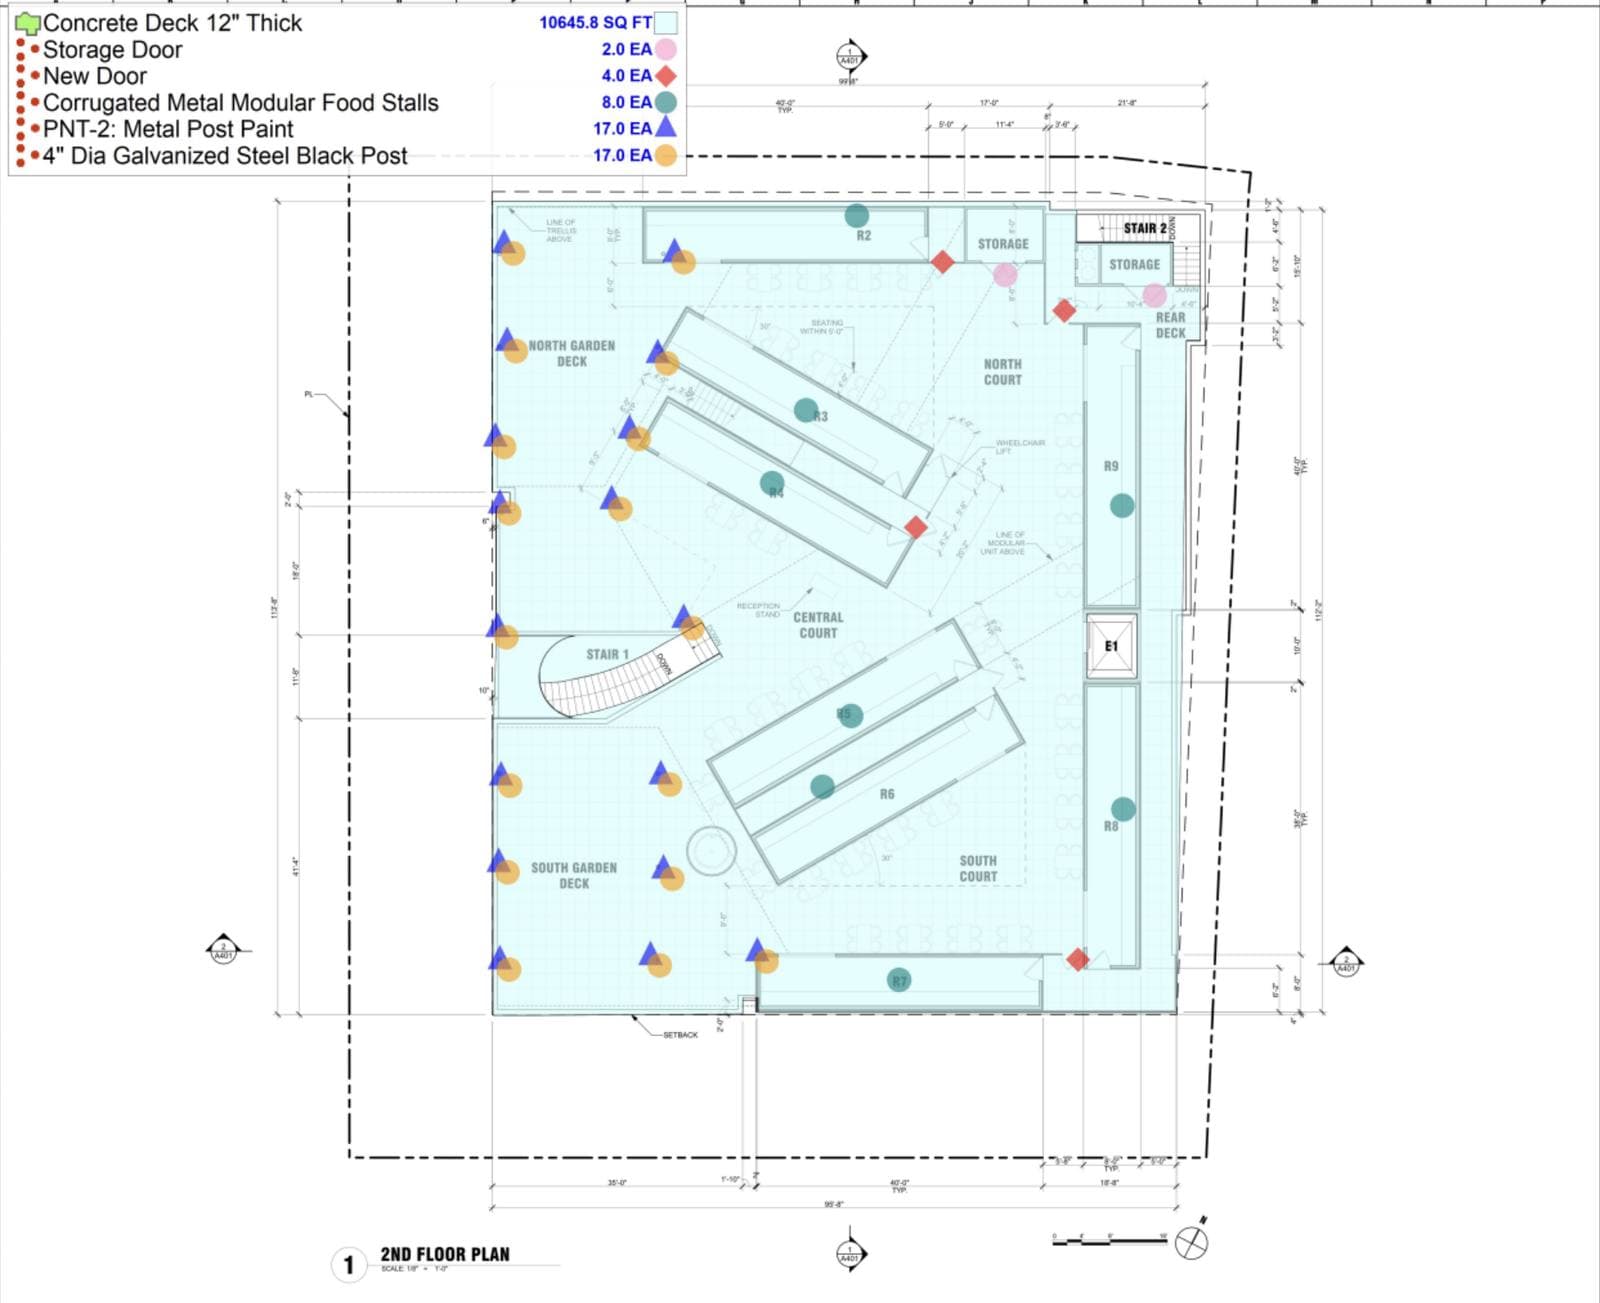
2nd floor plan — food stall layout
8 modular food stall positions, 10,645.8 SF concrete deck, storage and new door counts, and galvanized steel post locations individually tagged and quantified.
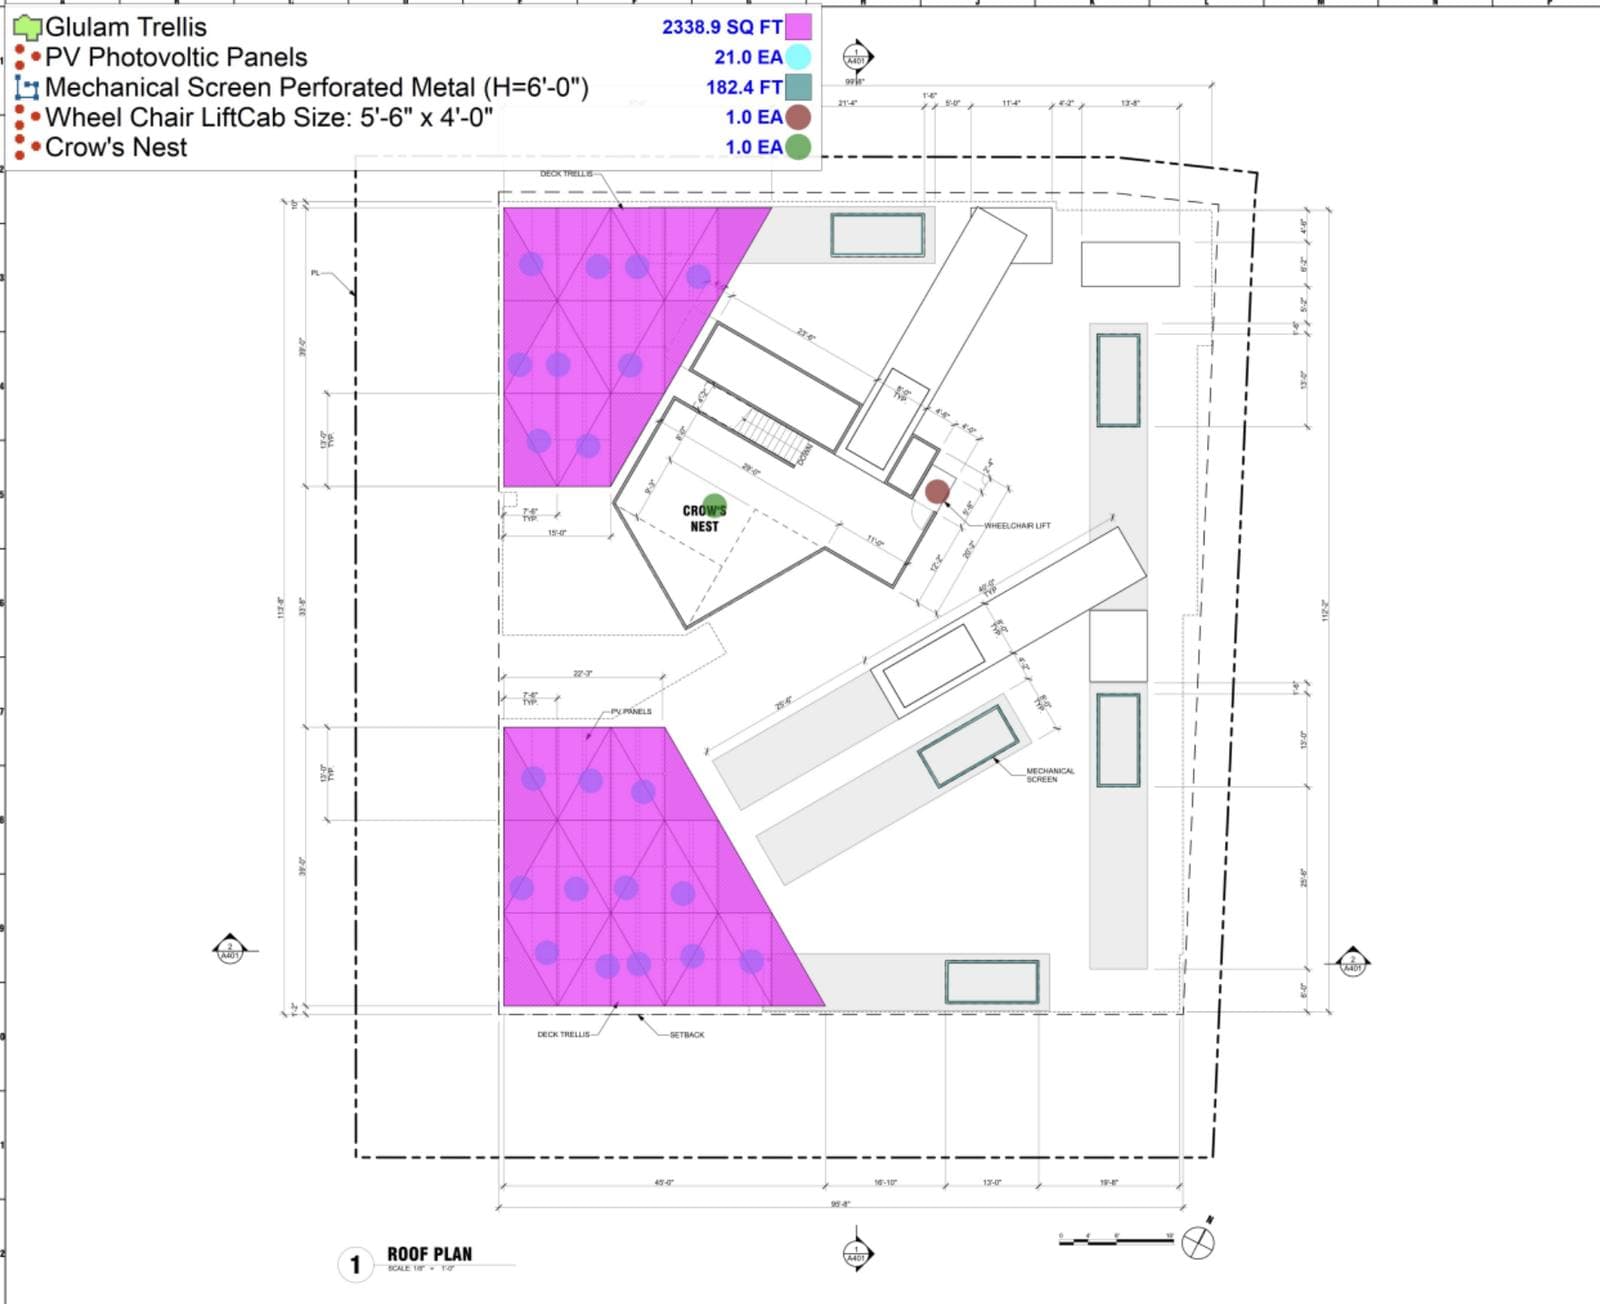
Roof plan — trellis, solar & MEP screen
2,338.9 SF glulam trellis ($187,111), 21 PV photovoltaic panels, 182.4 FT perforated metal mechanical screen, wheelchair lift and Crow’s Nest all individually measured.
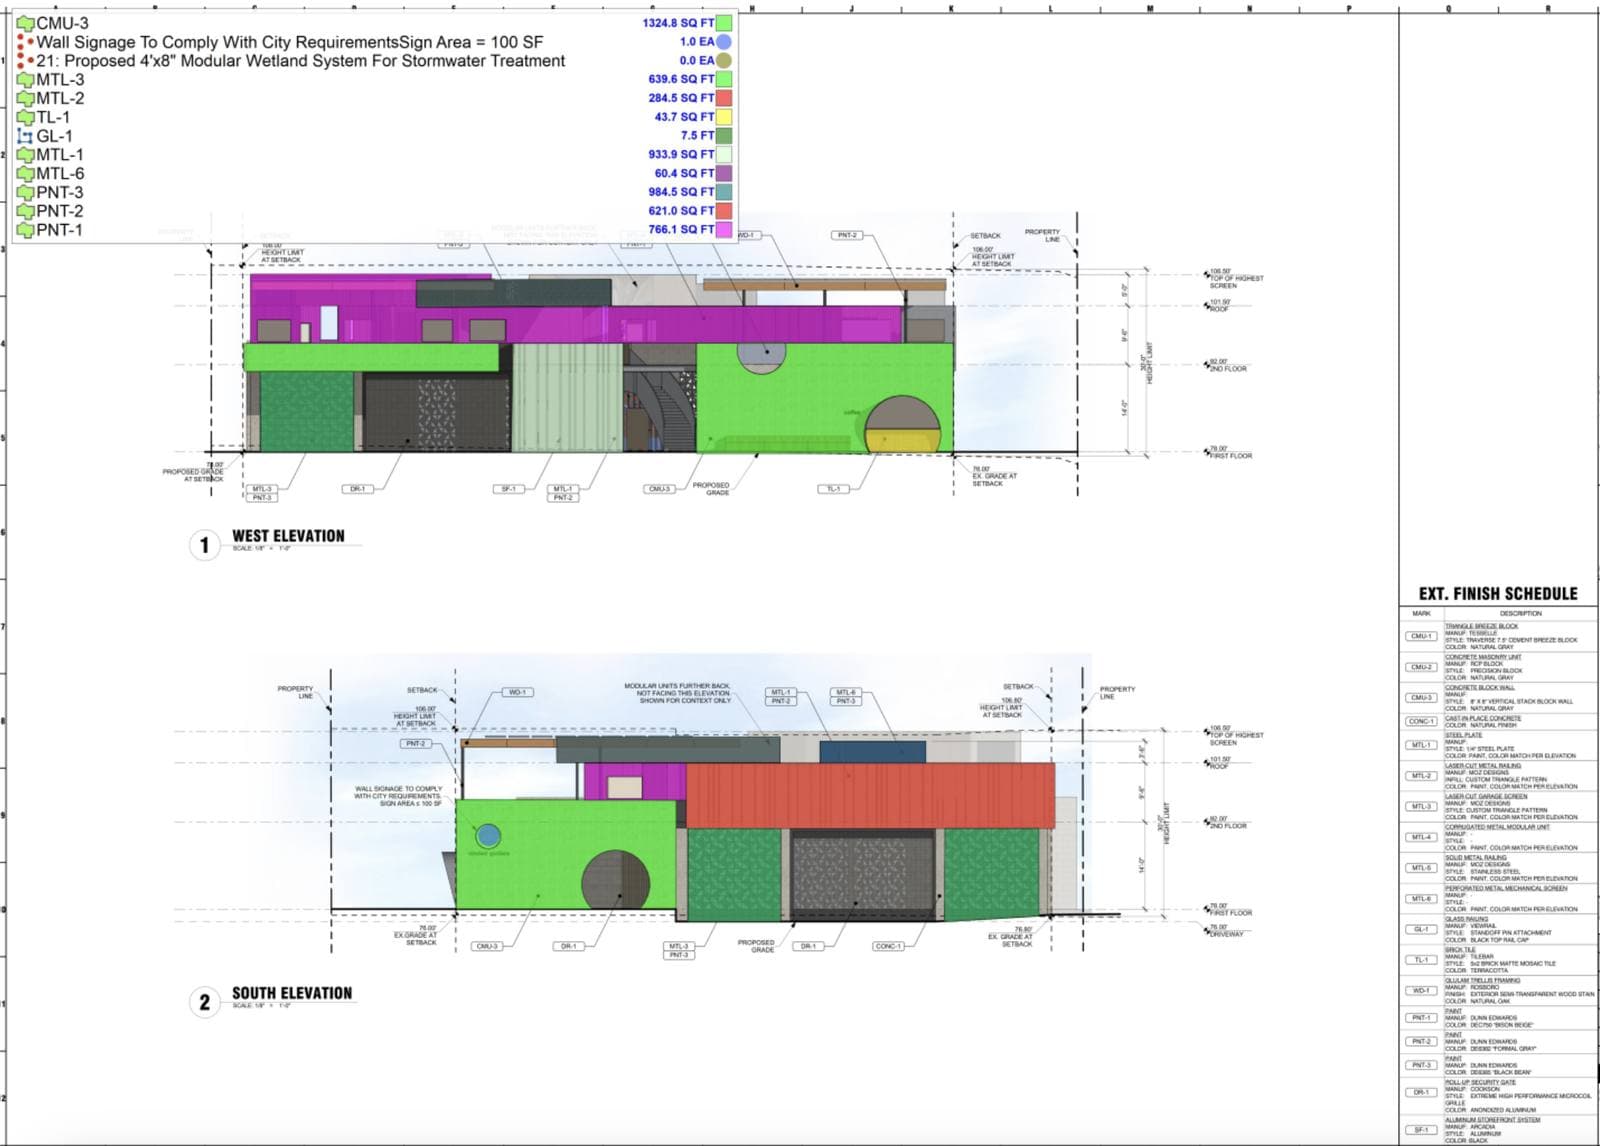
West & south elevations — exterior finish schedule
All 10 exterior finish materials quantified: CMU-1 Tesselle (1,128 SF), CMU-3 vertical stack (1,325 SF), MTL-1 steel plate (934 SF), MTL-2 Moz Designs laser-cut railing (285 SF), and three Dunn Edwards paint specs each by area.
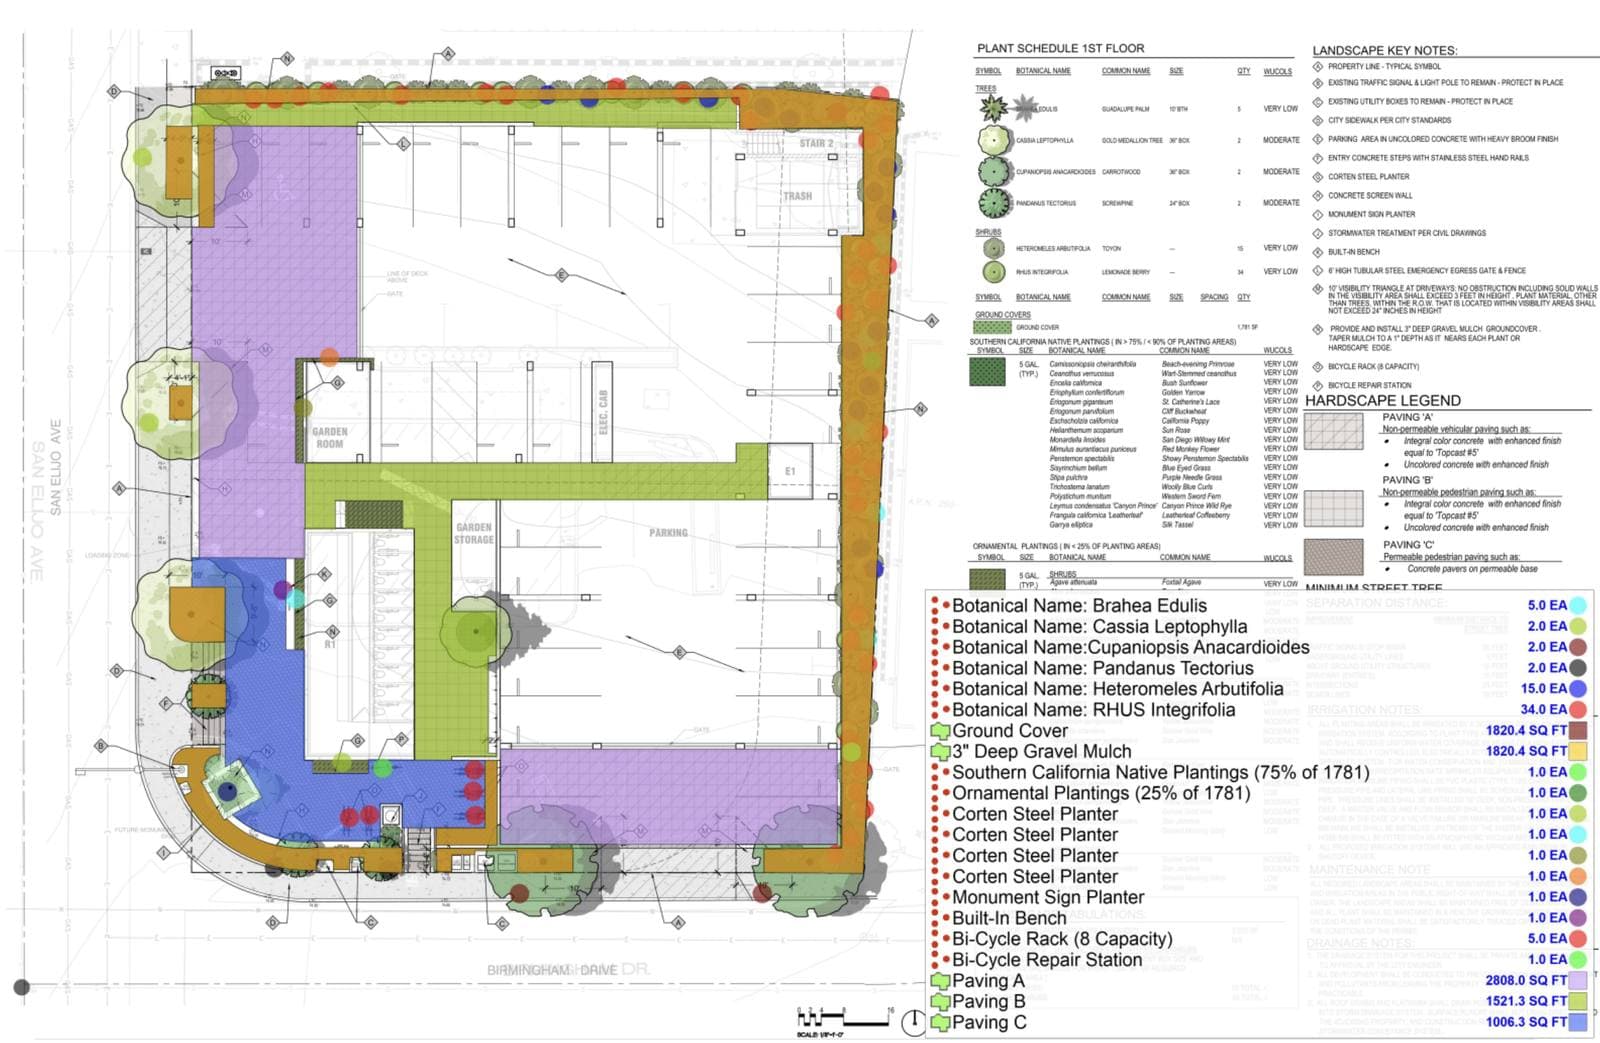
Landscape plan — plant schedule & hardscape
Full plant schedule quantified by botanical name, common name, and size: 5 Brahea Edulis (Guadalupe Palm), 34 Rhus Integrifolia (Lemonade Berry), 15 Heteromeles Arbutifolia (Toyon), 1,820 SF ground cover. Four distinct paving types, corten steel planters, bike infrastructure, and stormwater treatment all separately quantified.
One fully-proved project. Every deliverable component, executed.
Mindsai Gardens brought MeltPlan into a complex mixed-use project at 100% SD stage — covering architecture, civil, MEP, and landscape across a coastal California parcel with an aggressive timeline and a design team still working through assumptions.
Detailed estimates, delivered fast
Developers, GCs, and owners needing rigorous preconstruction on projects of any size. Same team, same rigor, same speed.
Book a Meeting